
pre-designed cabin plans for evo’s starwater at Snoqualmie Pass development
Ready-to-Build Mountain Modern Homes, Engineered for the Snow
At Starwater, Terralite Design is doing something different: offering fully engineered, ready-to-build cabin plans for a development where we know the ground, the snow load, and the view corridors better than almost anyone. As a local Snoqualmie Pass design firm, we've spent years designing for exactly this kind of alpine site, heavy, wet Cascade snowfall, moisture-heavy winters, and steep, tree-covered lots where the best views are the ones you have to earn some height to see. These two plans, The Cascade Cloud Loft and The Summit Sky Cabin, are the result: pre-designed, buildable homes for Starwater lots that are ready to go from concept to construction with far less lead time than a custom design from scratch.
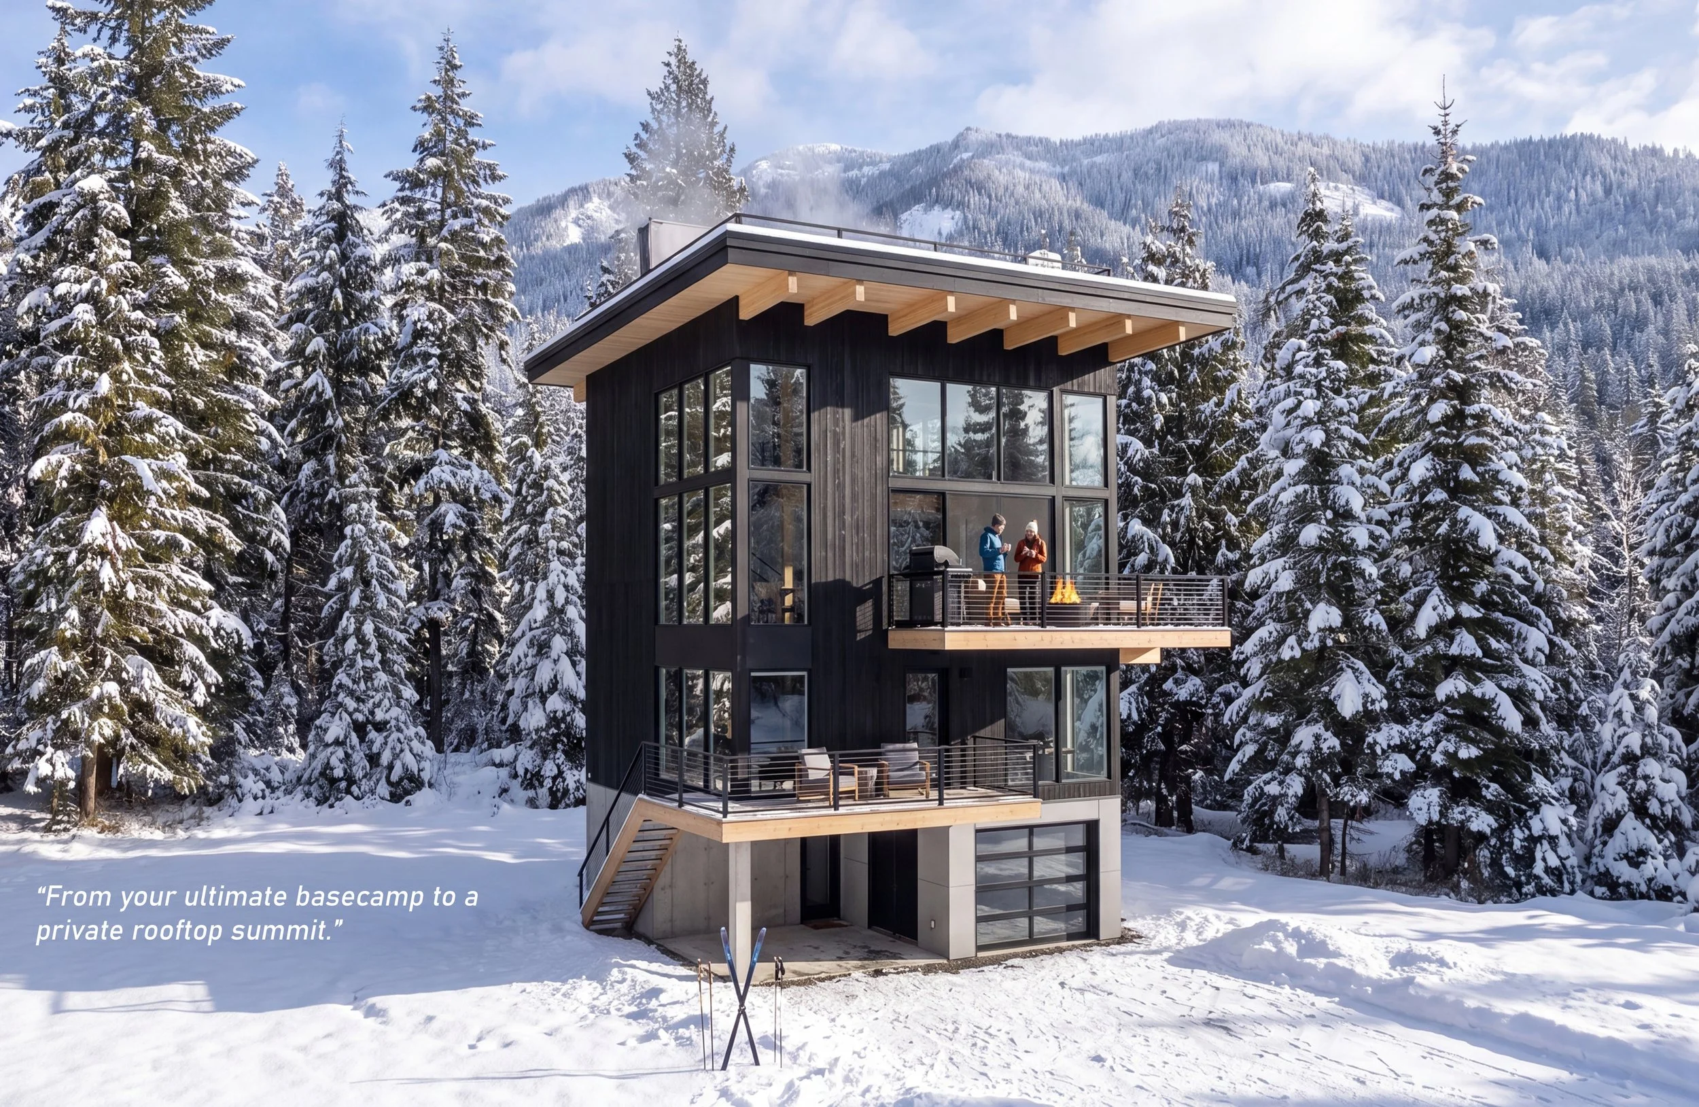
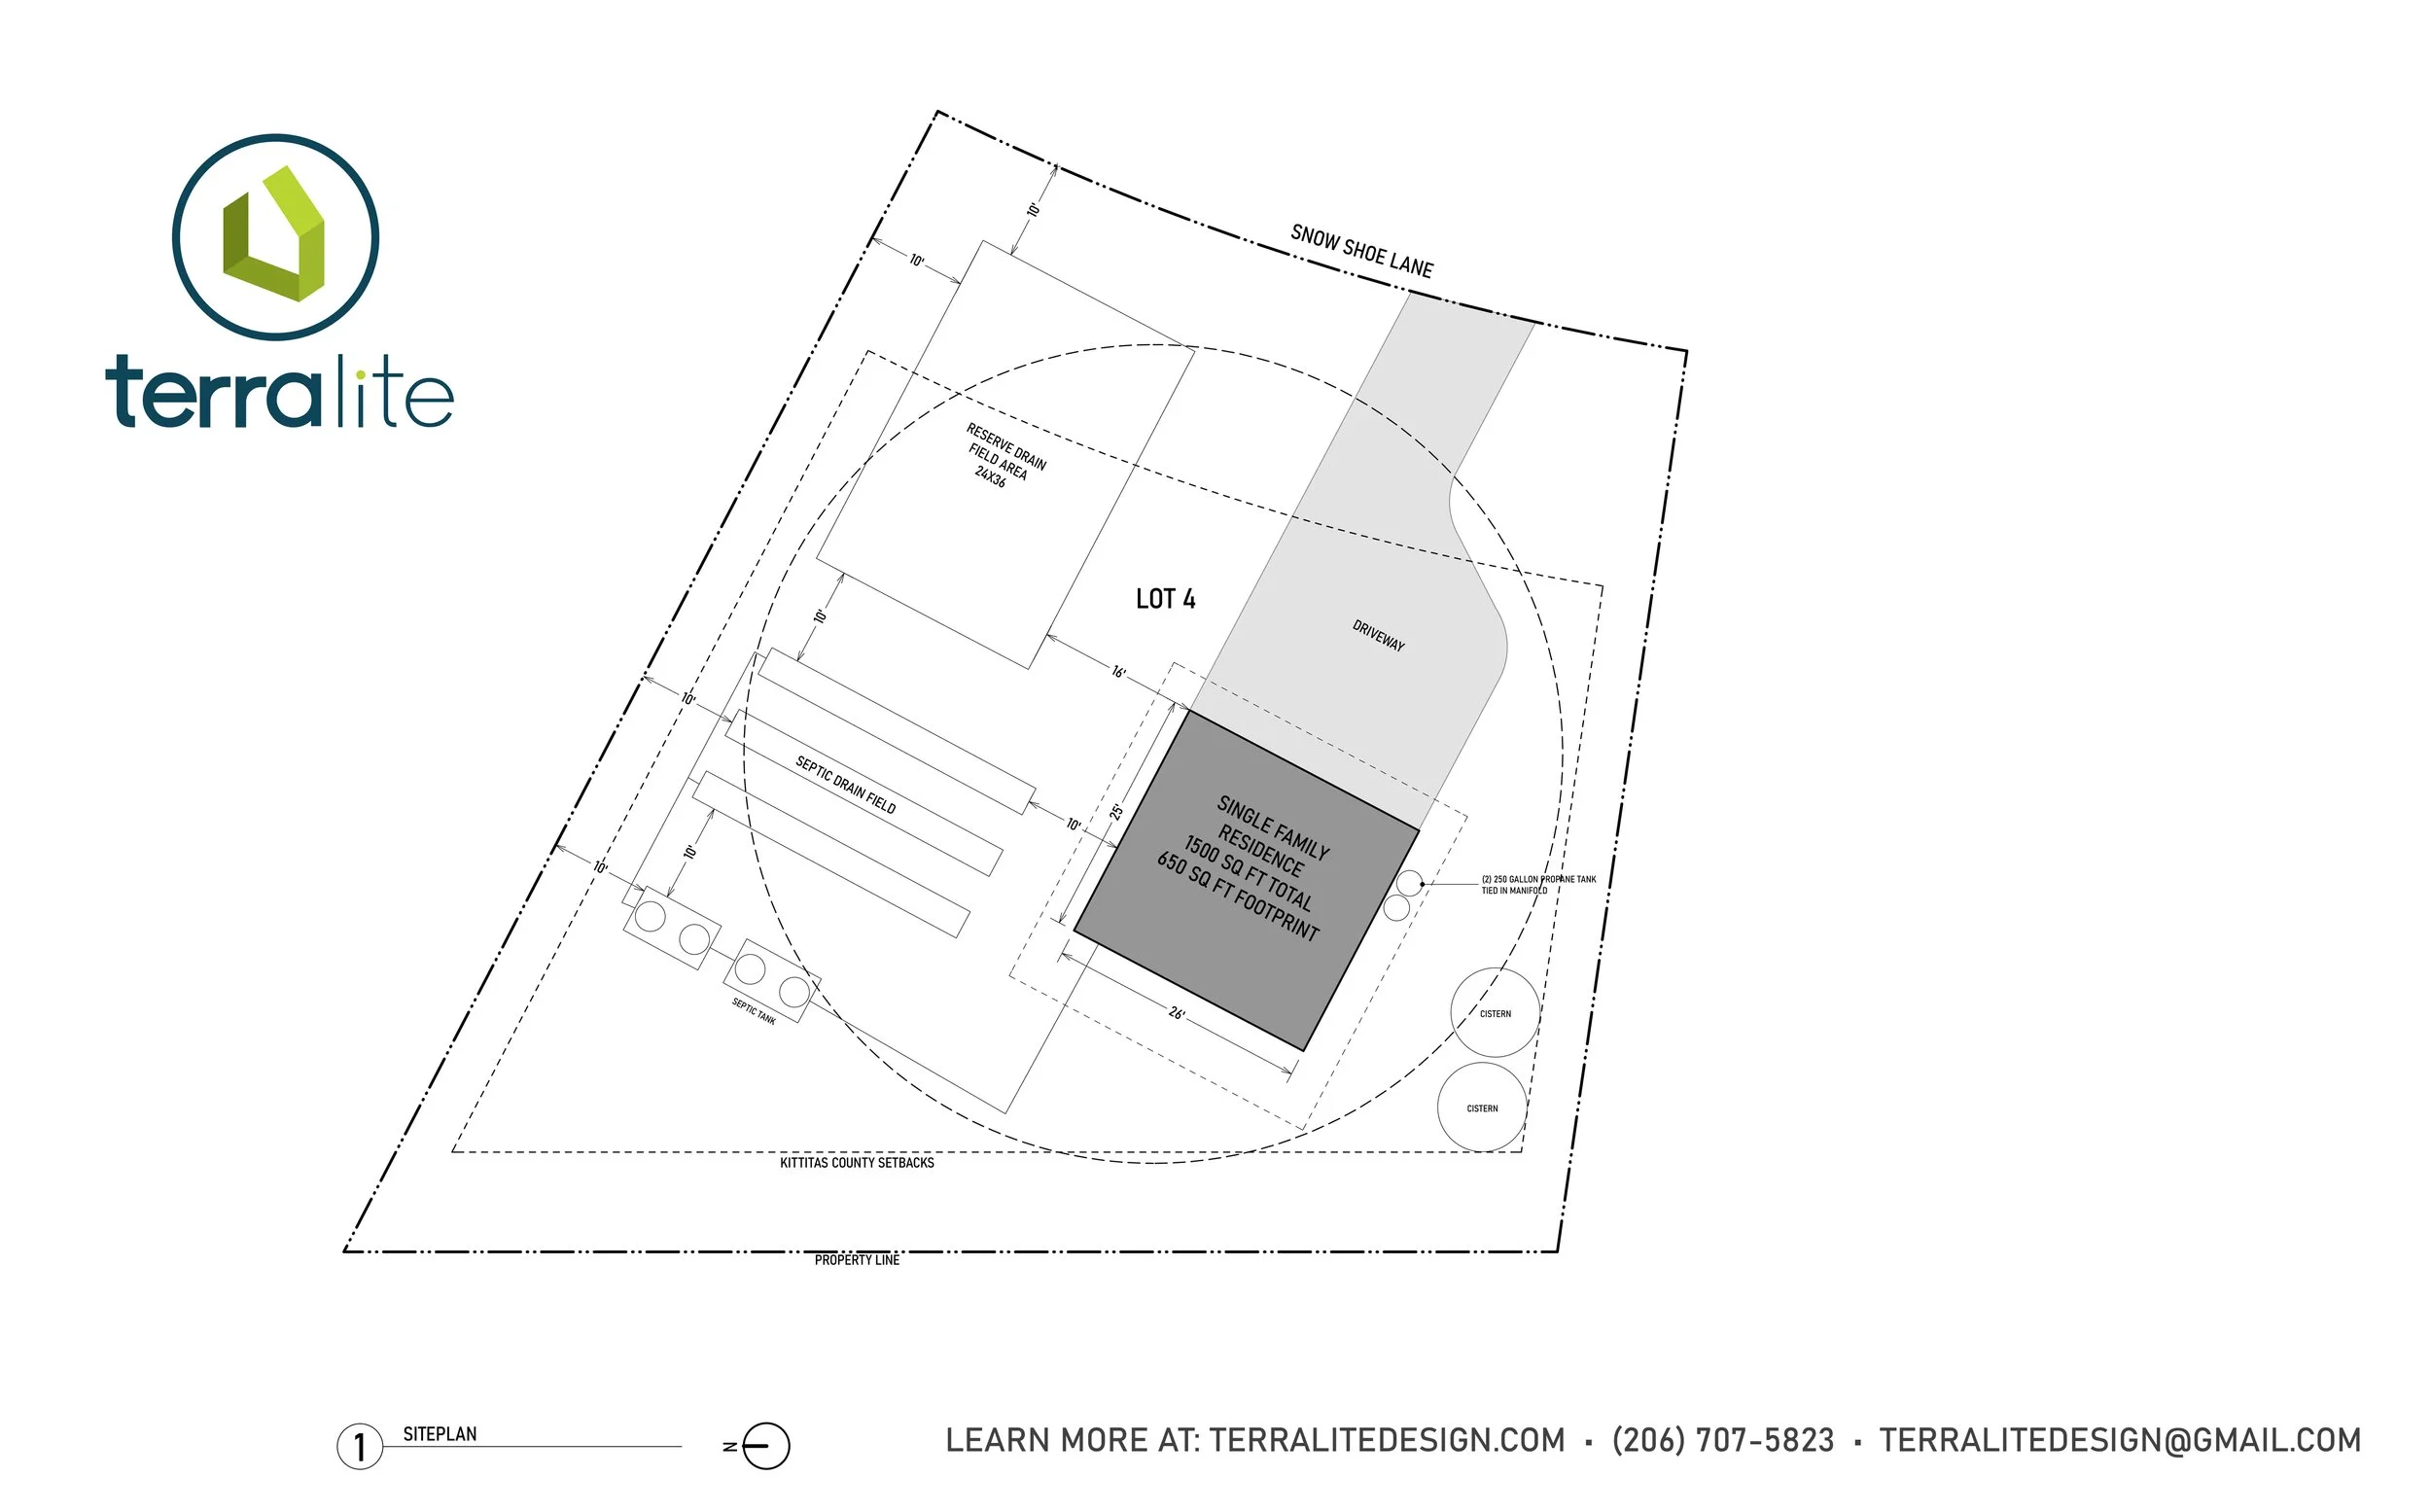
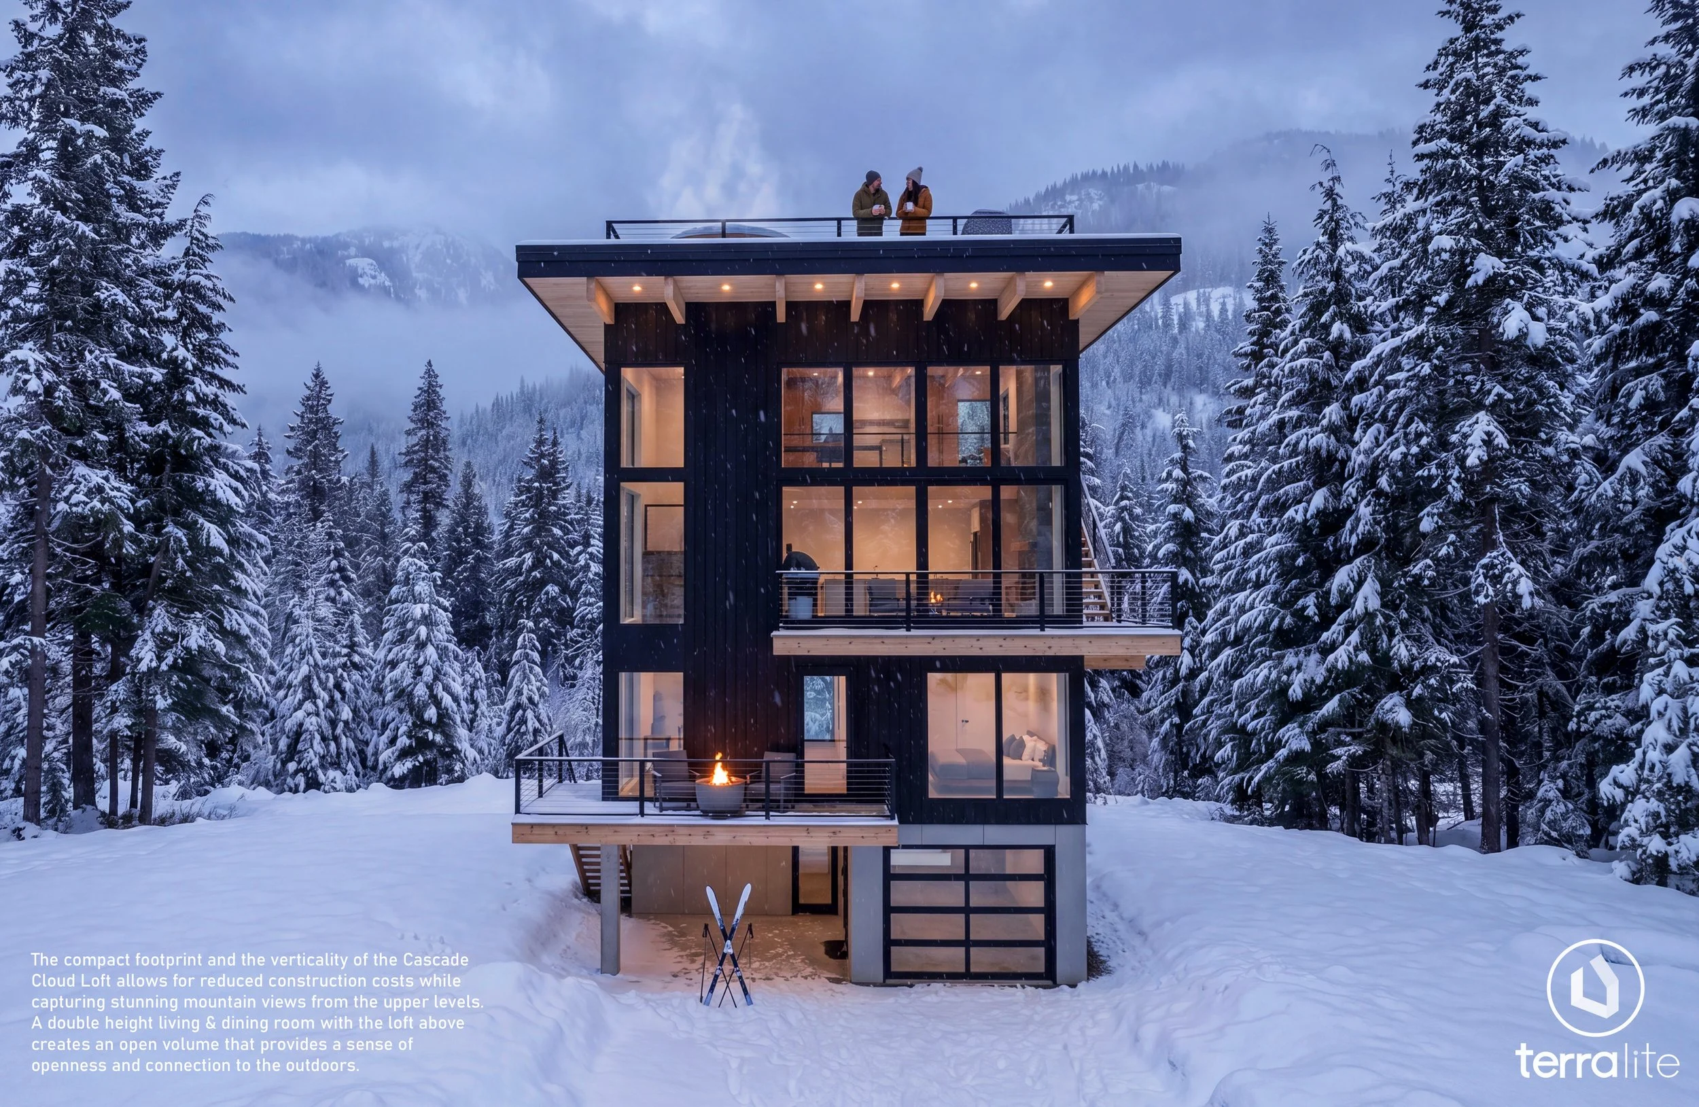
The Cascade Cloud Loft
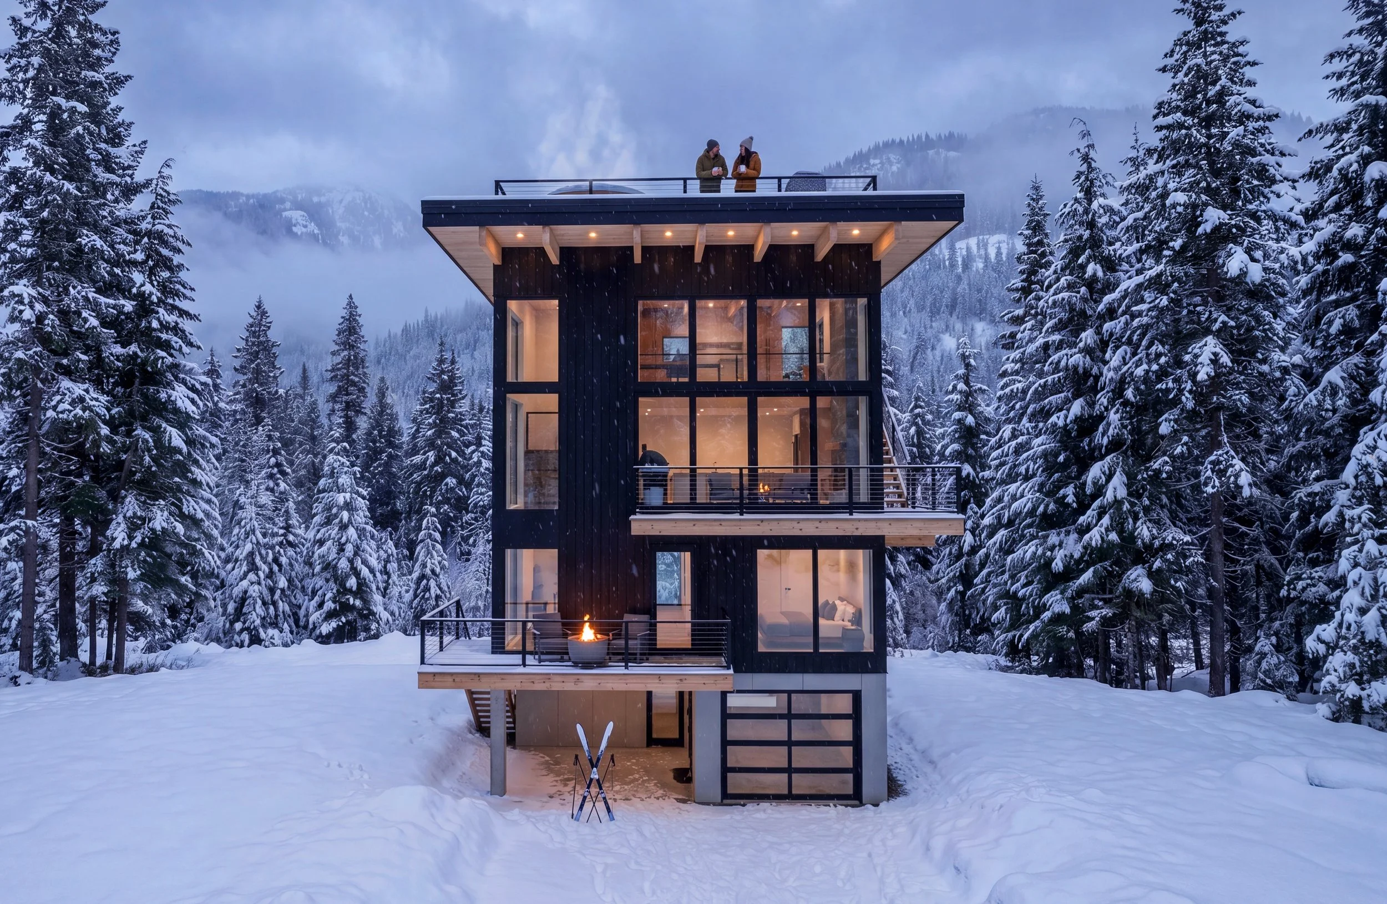
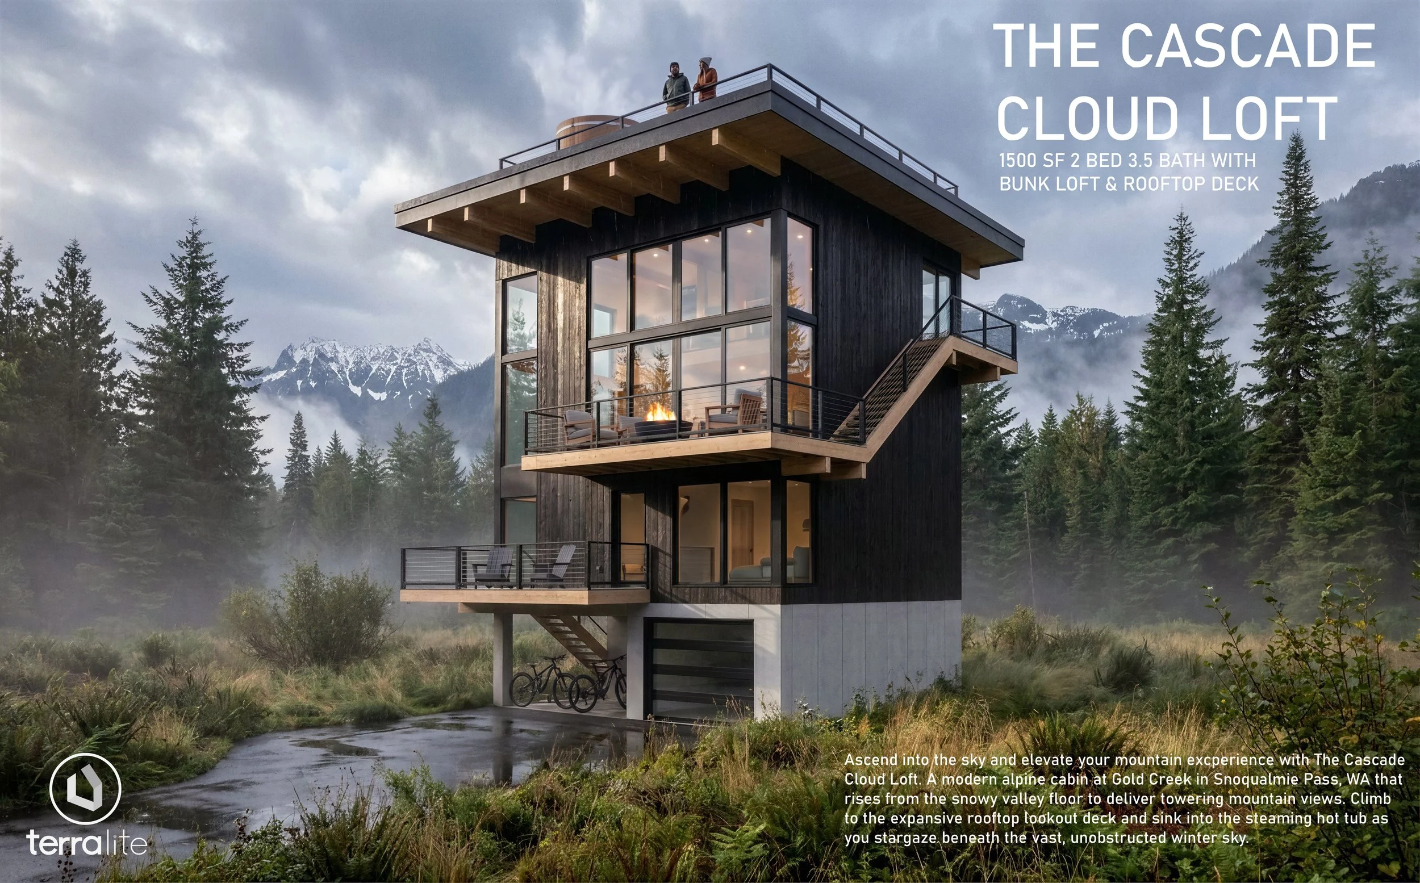
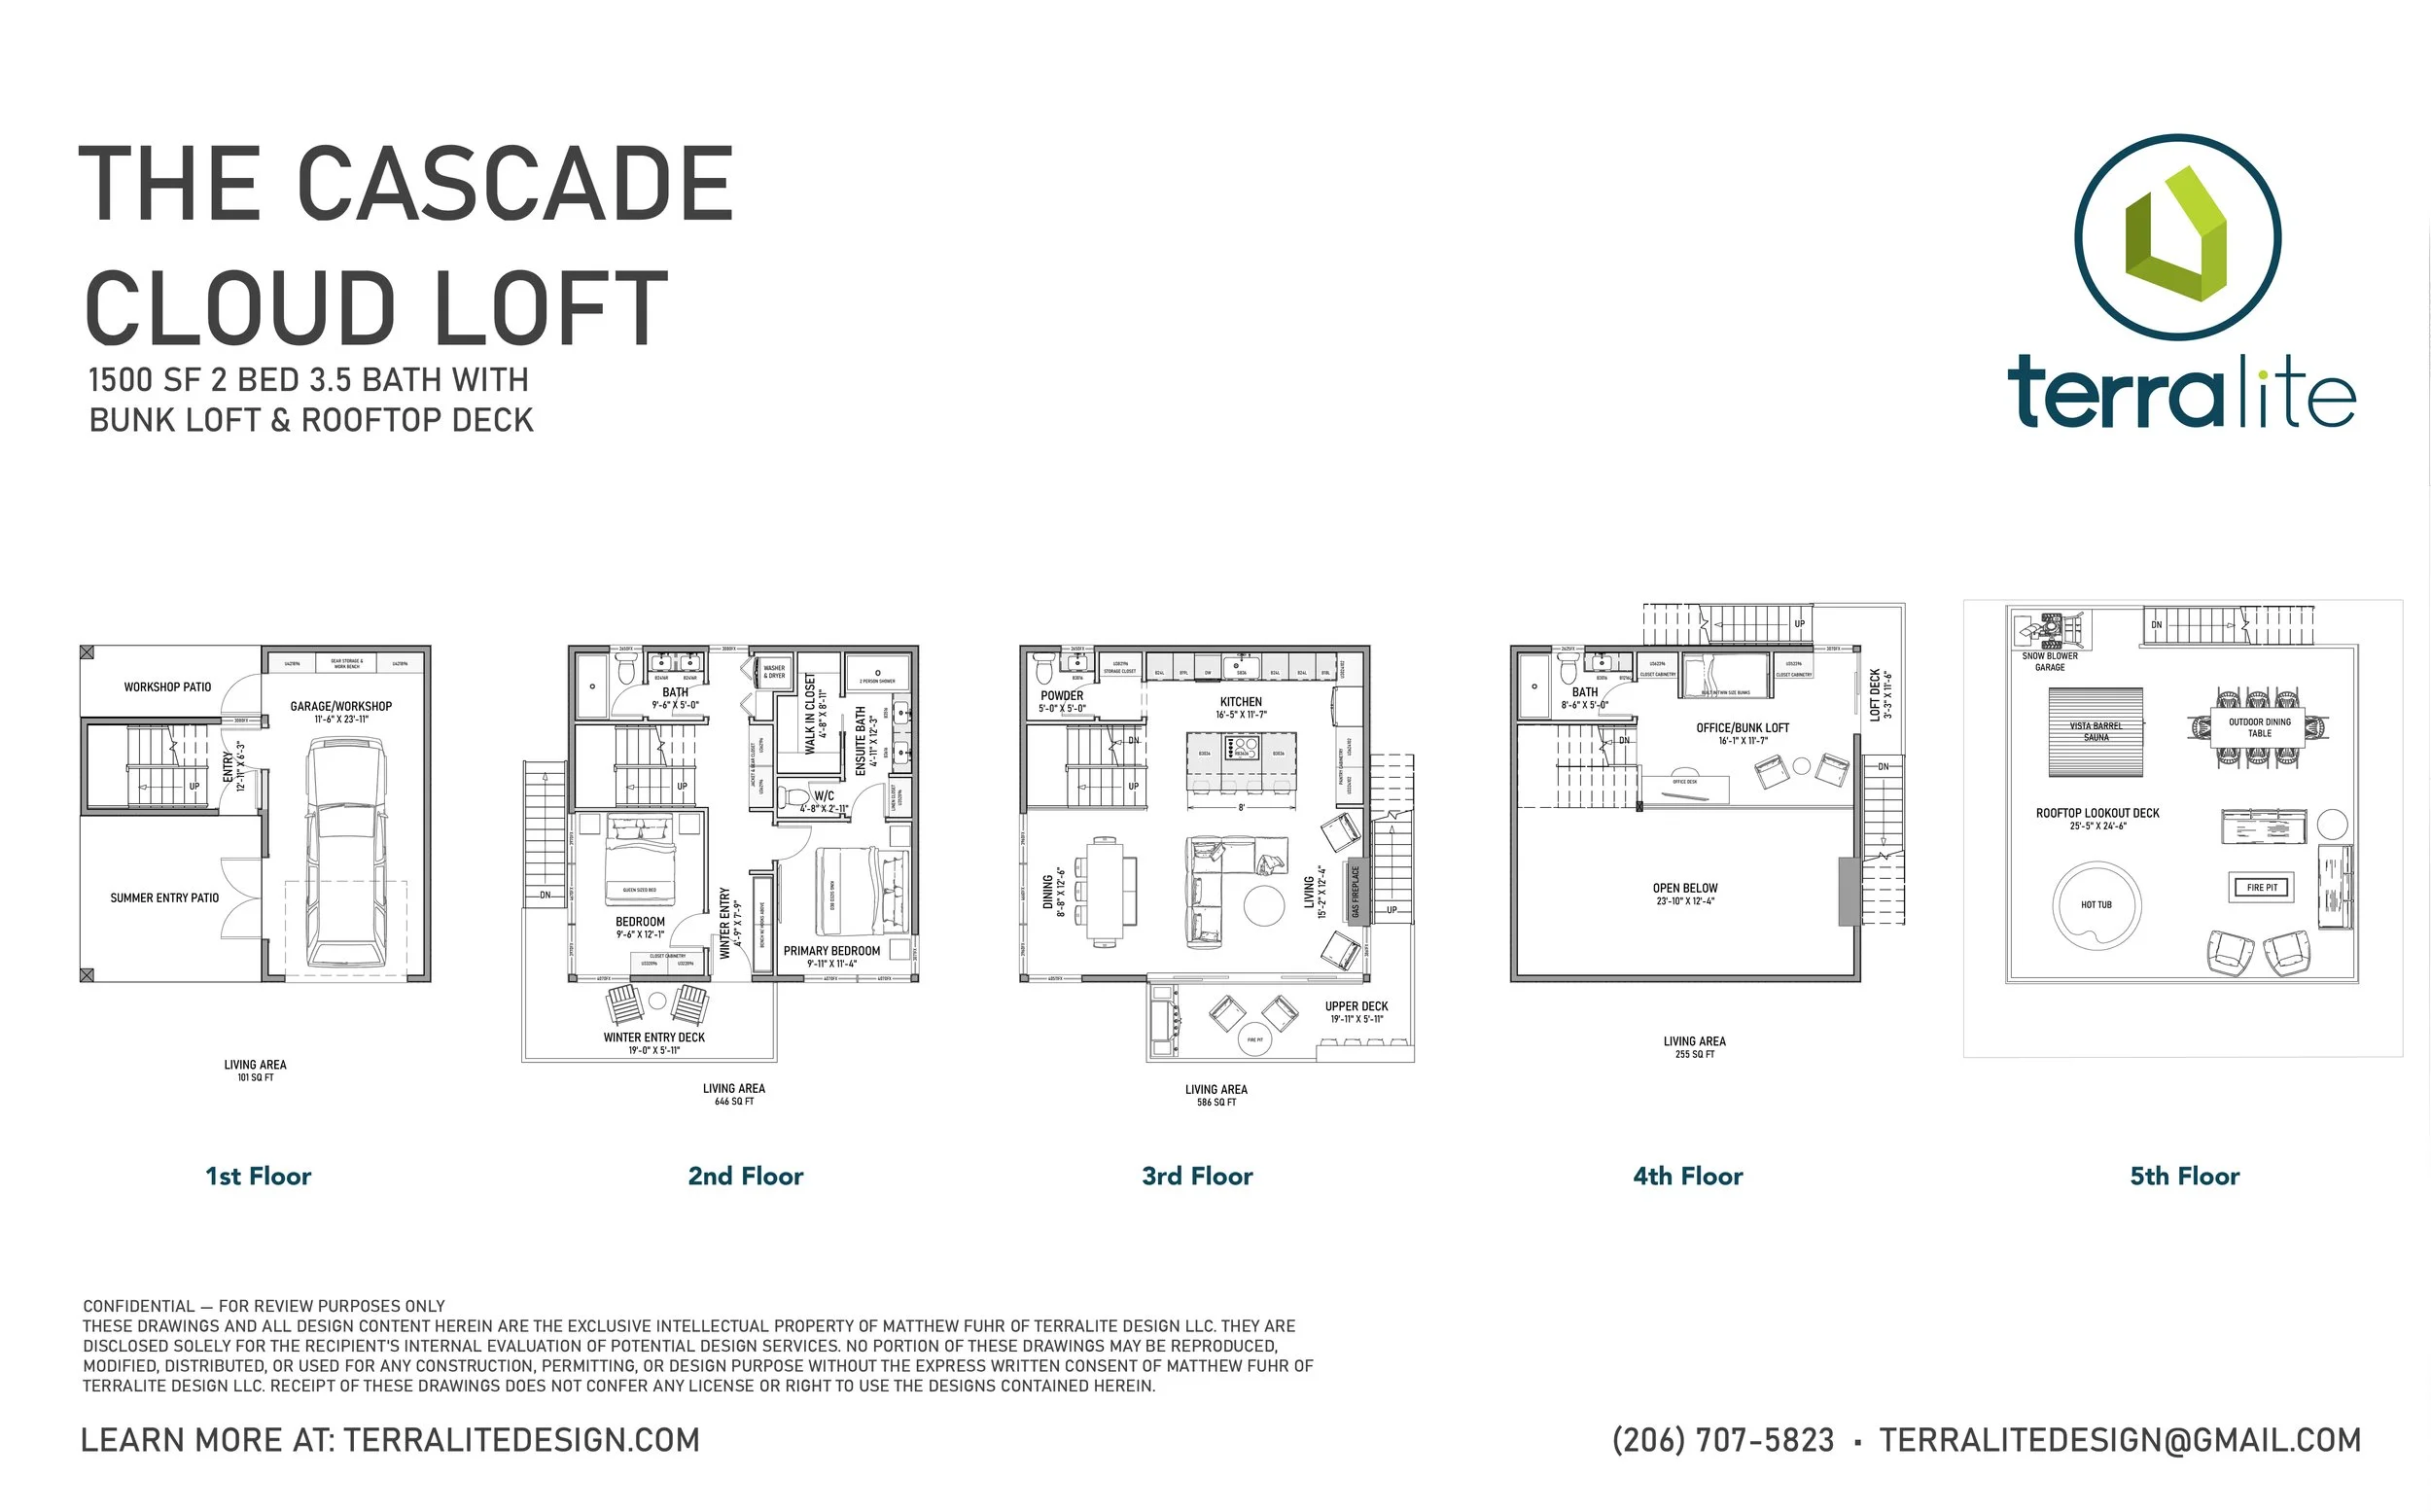
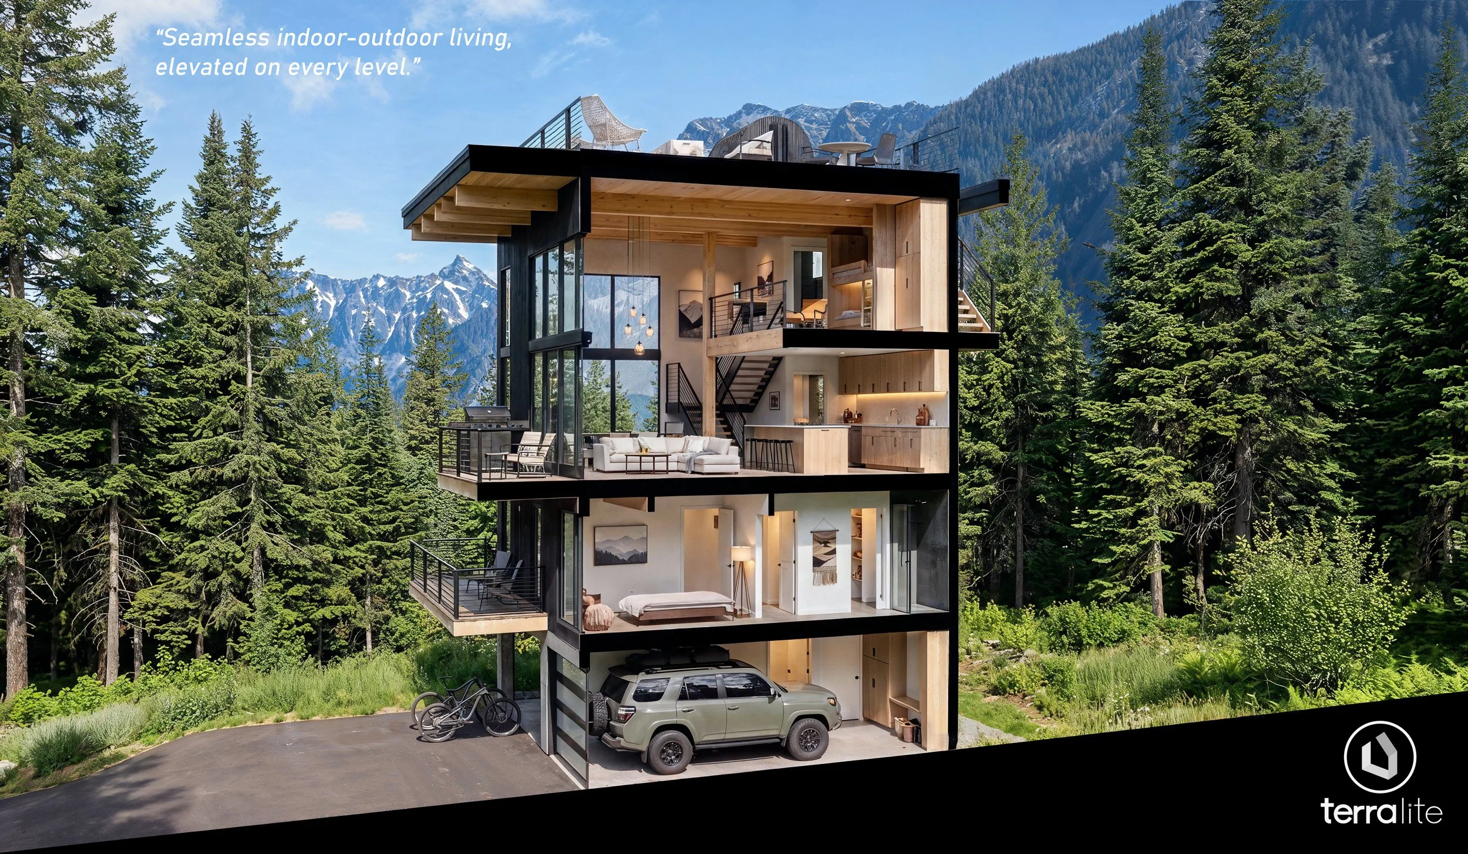
The Cascade Cloud Loft is the more vertical of the two designs: a 3 level cabin with an exterior stair that ascends to a rooftop deck. The Cascade Cloud Loft is wrapped in dark vertical siding and light pine, set on a compact 650-square-foot footprint at Gold Creek. A double-height living and dining room with a loft above opens the main floor into one tall, light-filled volume, and a switchback exterior stair ties the levels together outside. The top level is a full rooftop lookout deck — roughly 29 by 24 feet — with a hot tub, fire pit, outdoor dining table, and space for a sauna, positioned well above the surrounding snowpack for unobstructed views of the Cascades in every season. The compact footprint keeps site work and foundation costs down, while the vertical layout does the work of capturing the views a mountain buyer is actually paying for. It's a home built to make the most of a small footprint without feeling small once you're inside it.
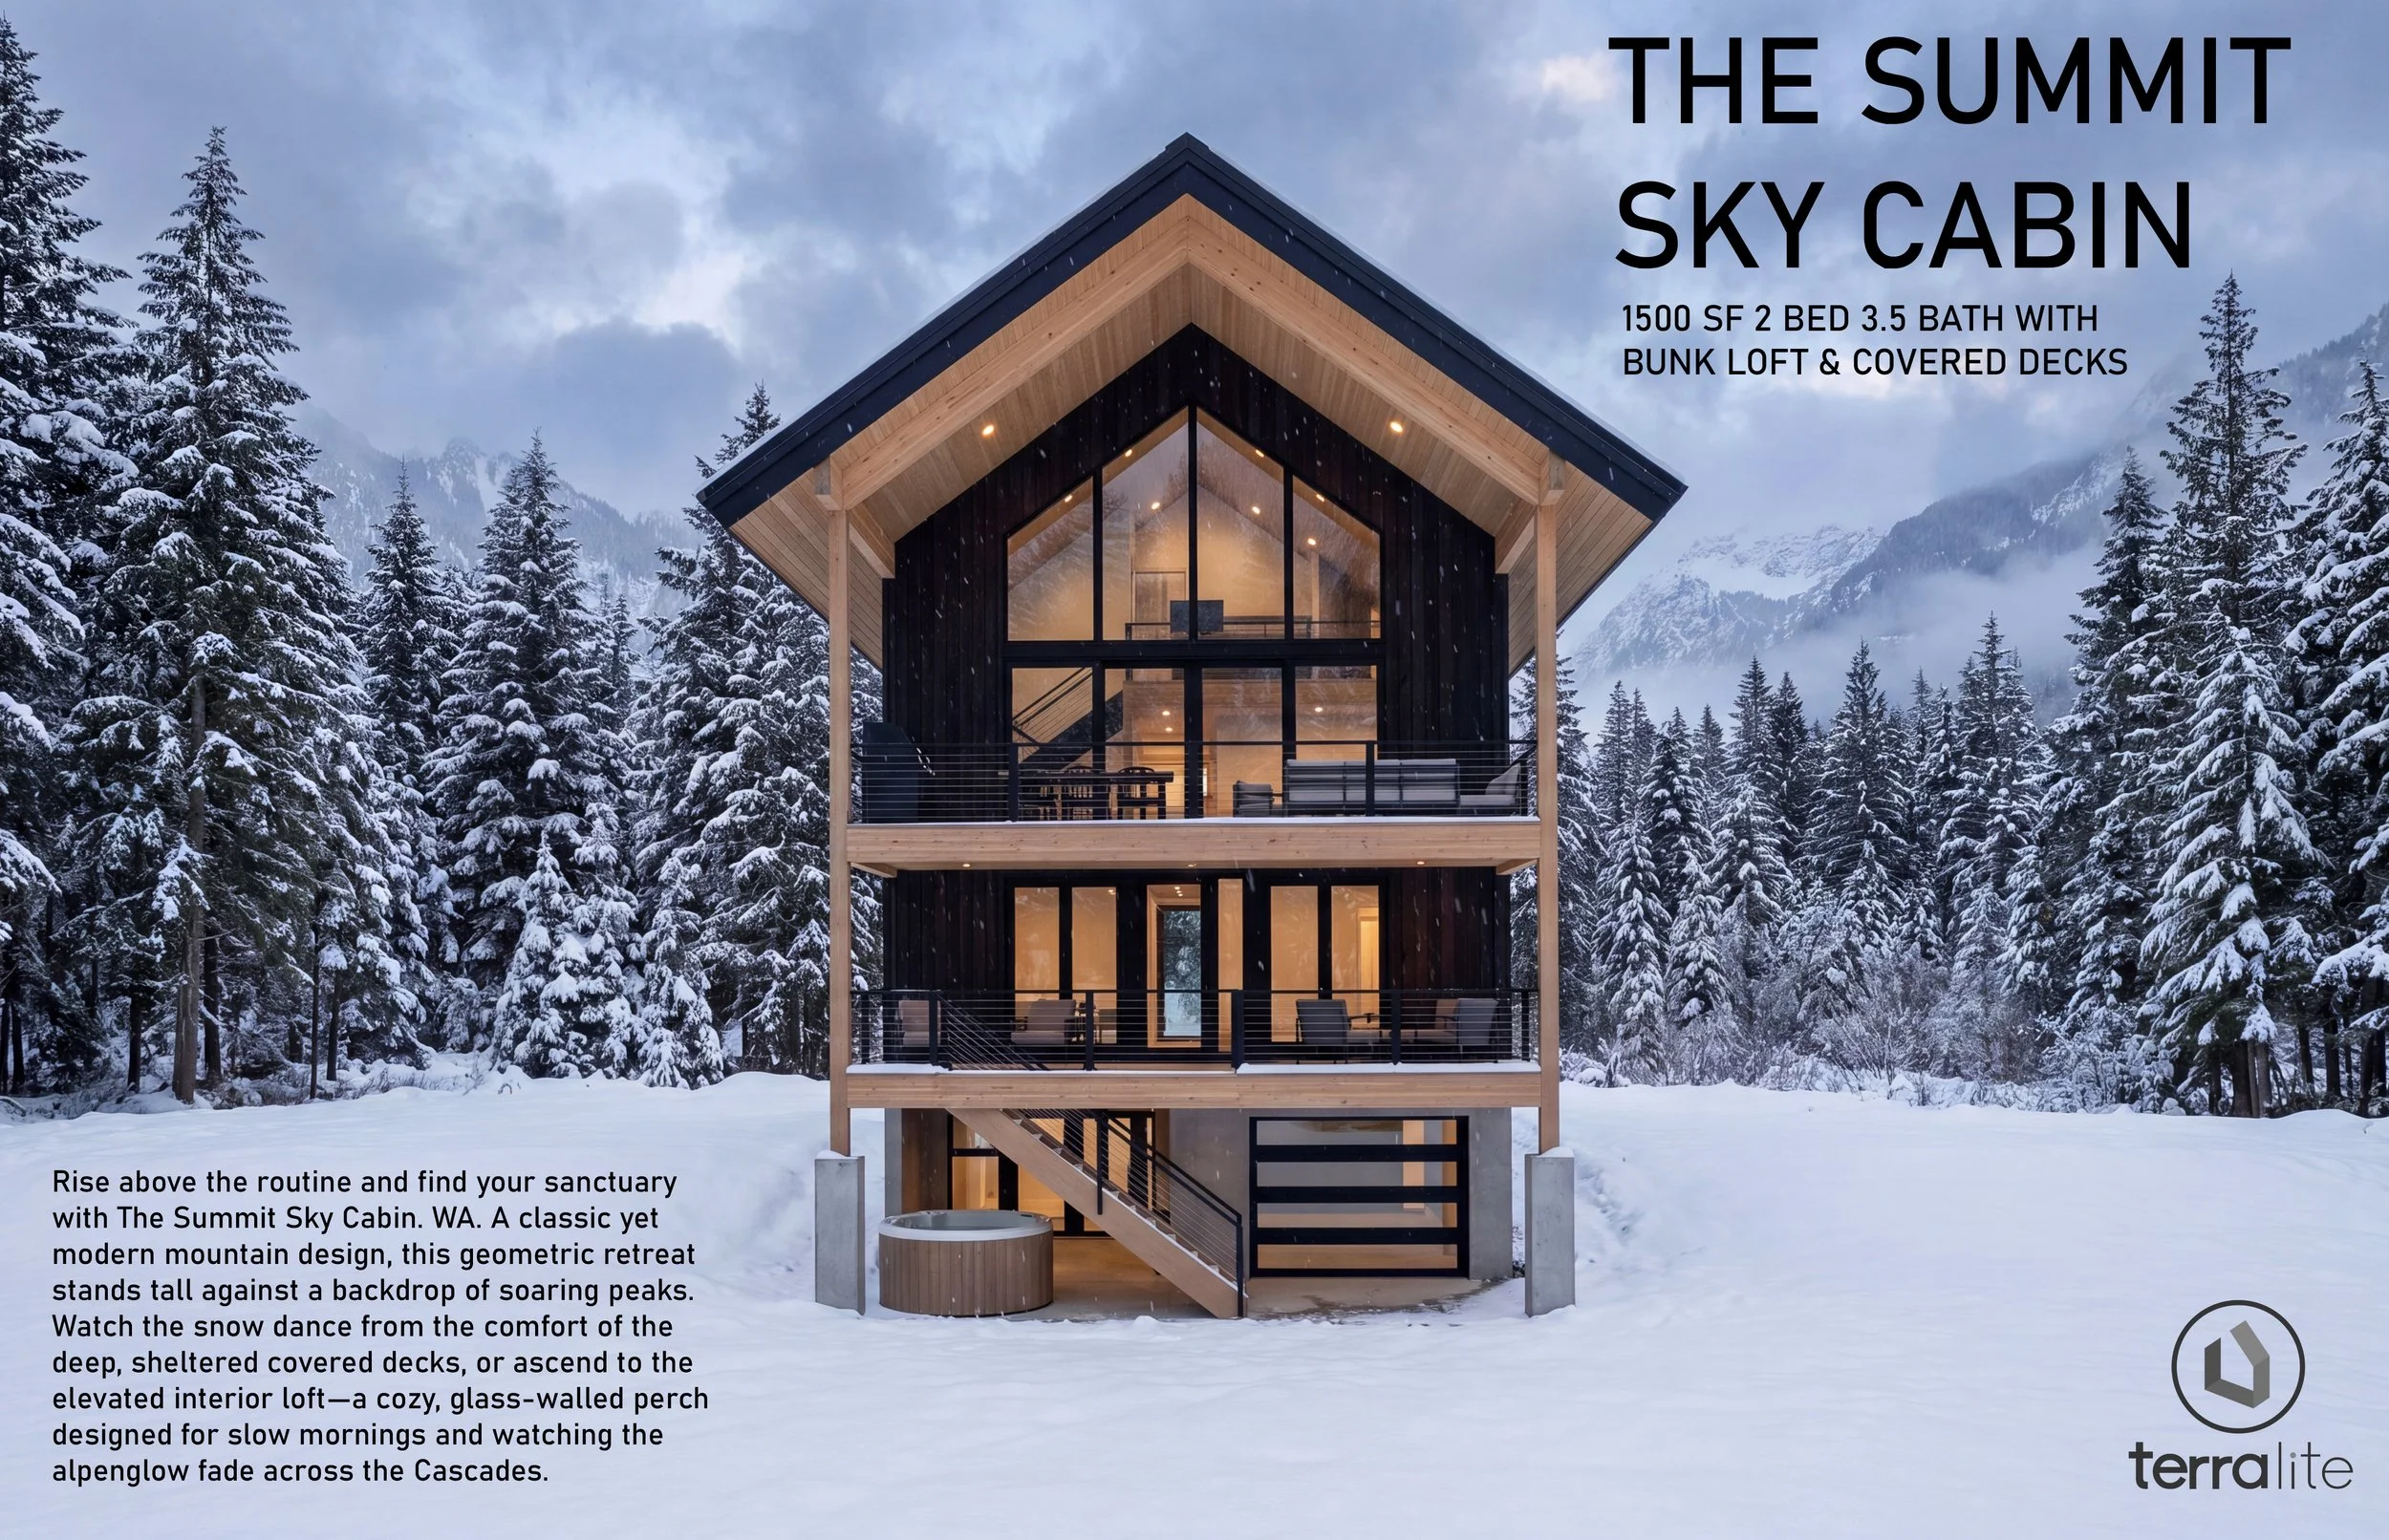
The Summit Sky Cabin
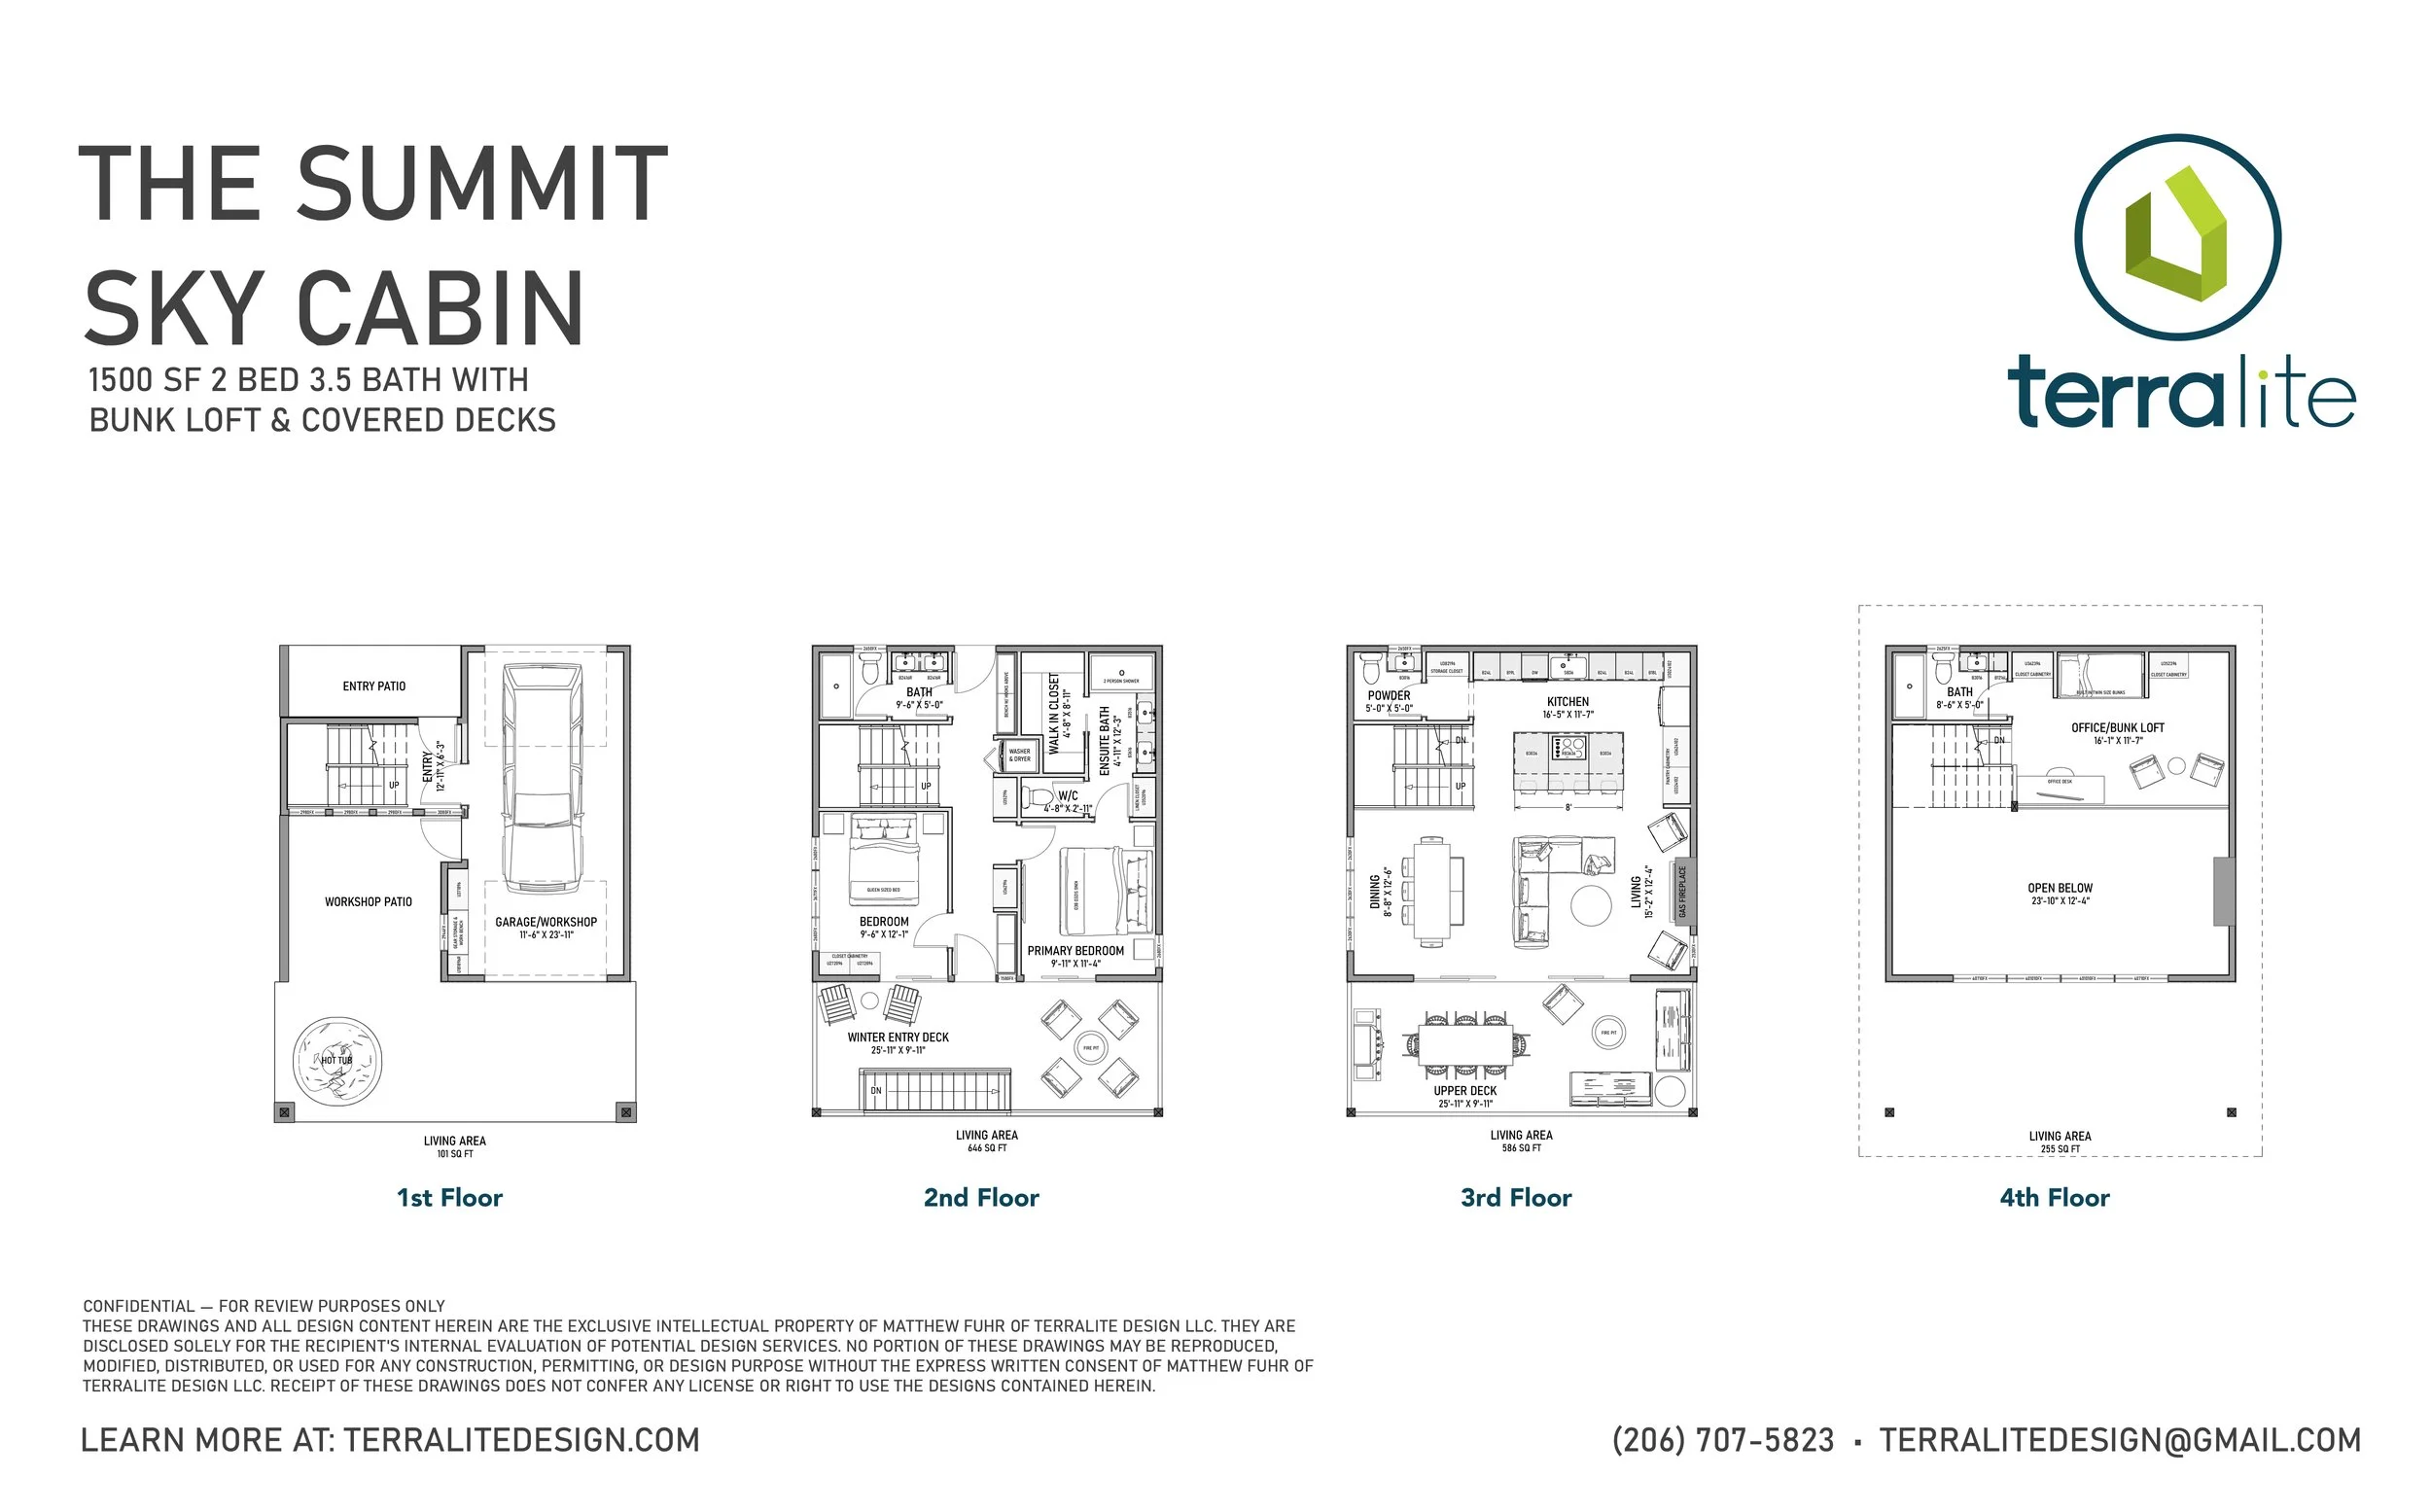
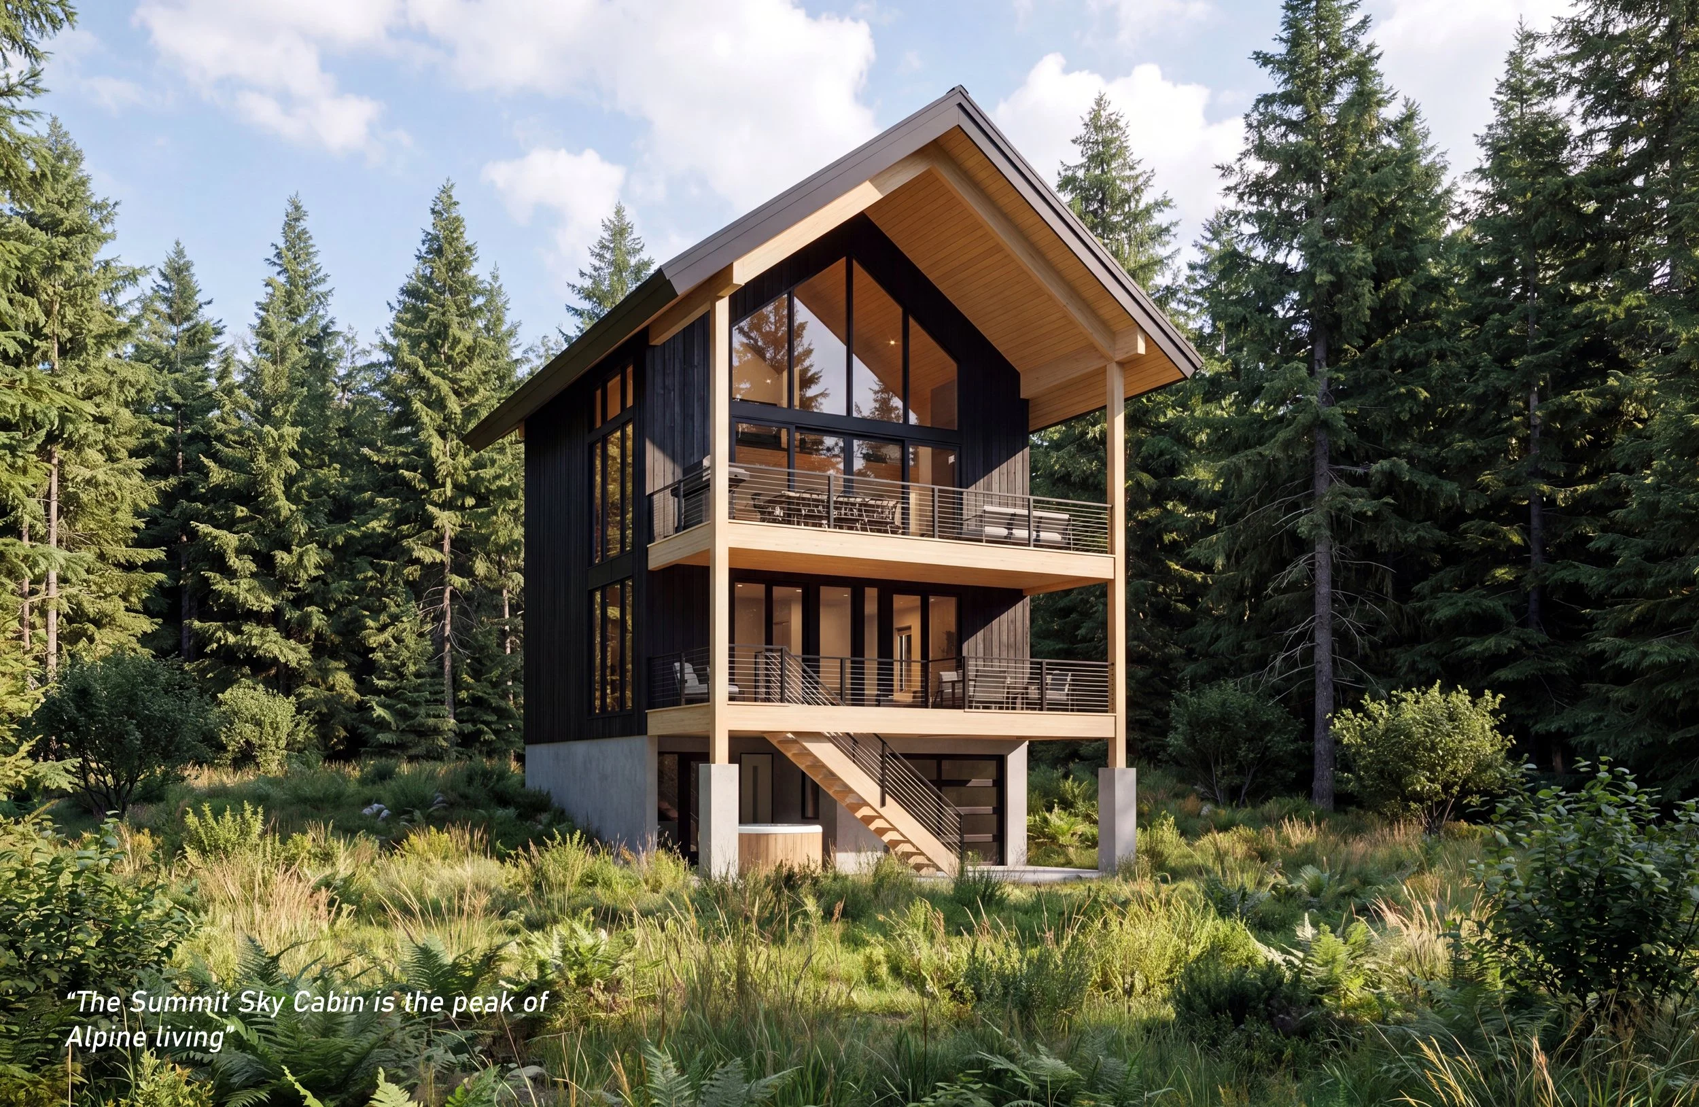
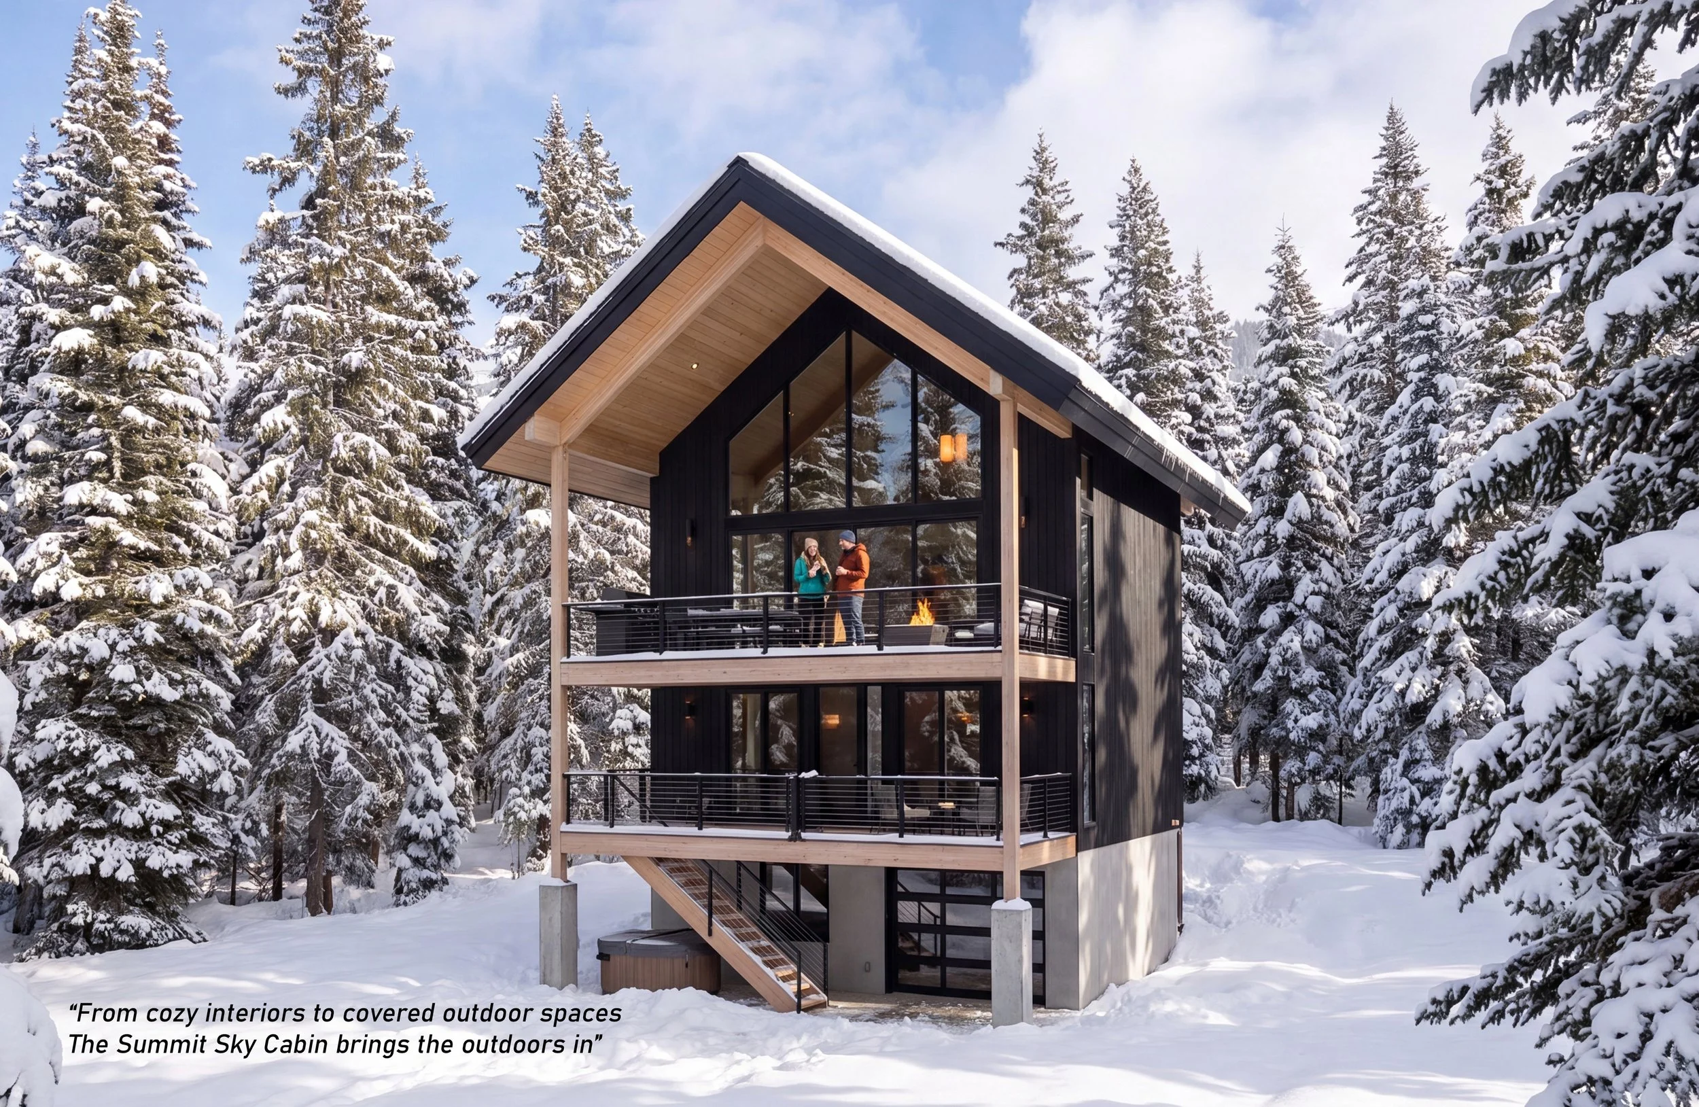
The Summit Sky Cabin takes a more classic form — a steep-gabled, A-frame-influenced silhouette in the same dark siding and natural wood tones — but the interior logic is just as tuned to the site. Deep, sheltered covered decks wrap the main living levels, giving year-round outdoor space that stays usable even when the snow is coming down. Above the main living floor, an elevated interior loft becomes a glass-walled perch tucked under the peak of the roof — a quiet spot for morning coffee or catching the last light on the peaks, with the office/bunk loft layout giving it real everyday function, not just a view. A ground-level hot tub and covered entry patios round out the plan for easy access straight off the snow.
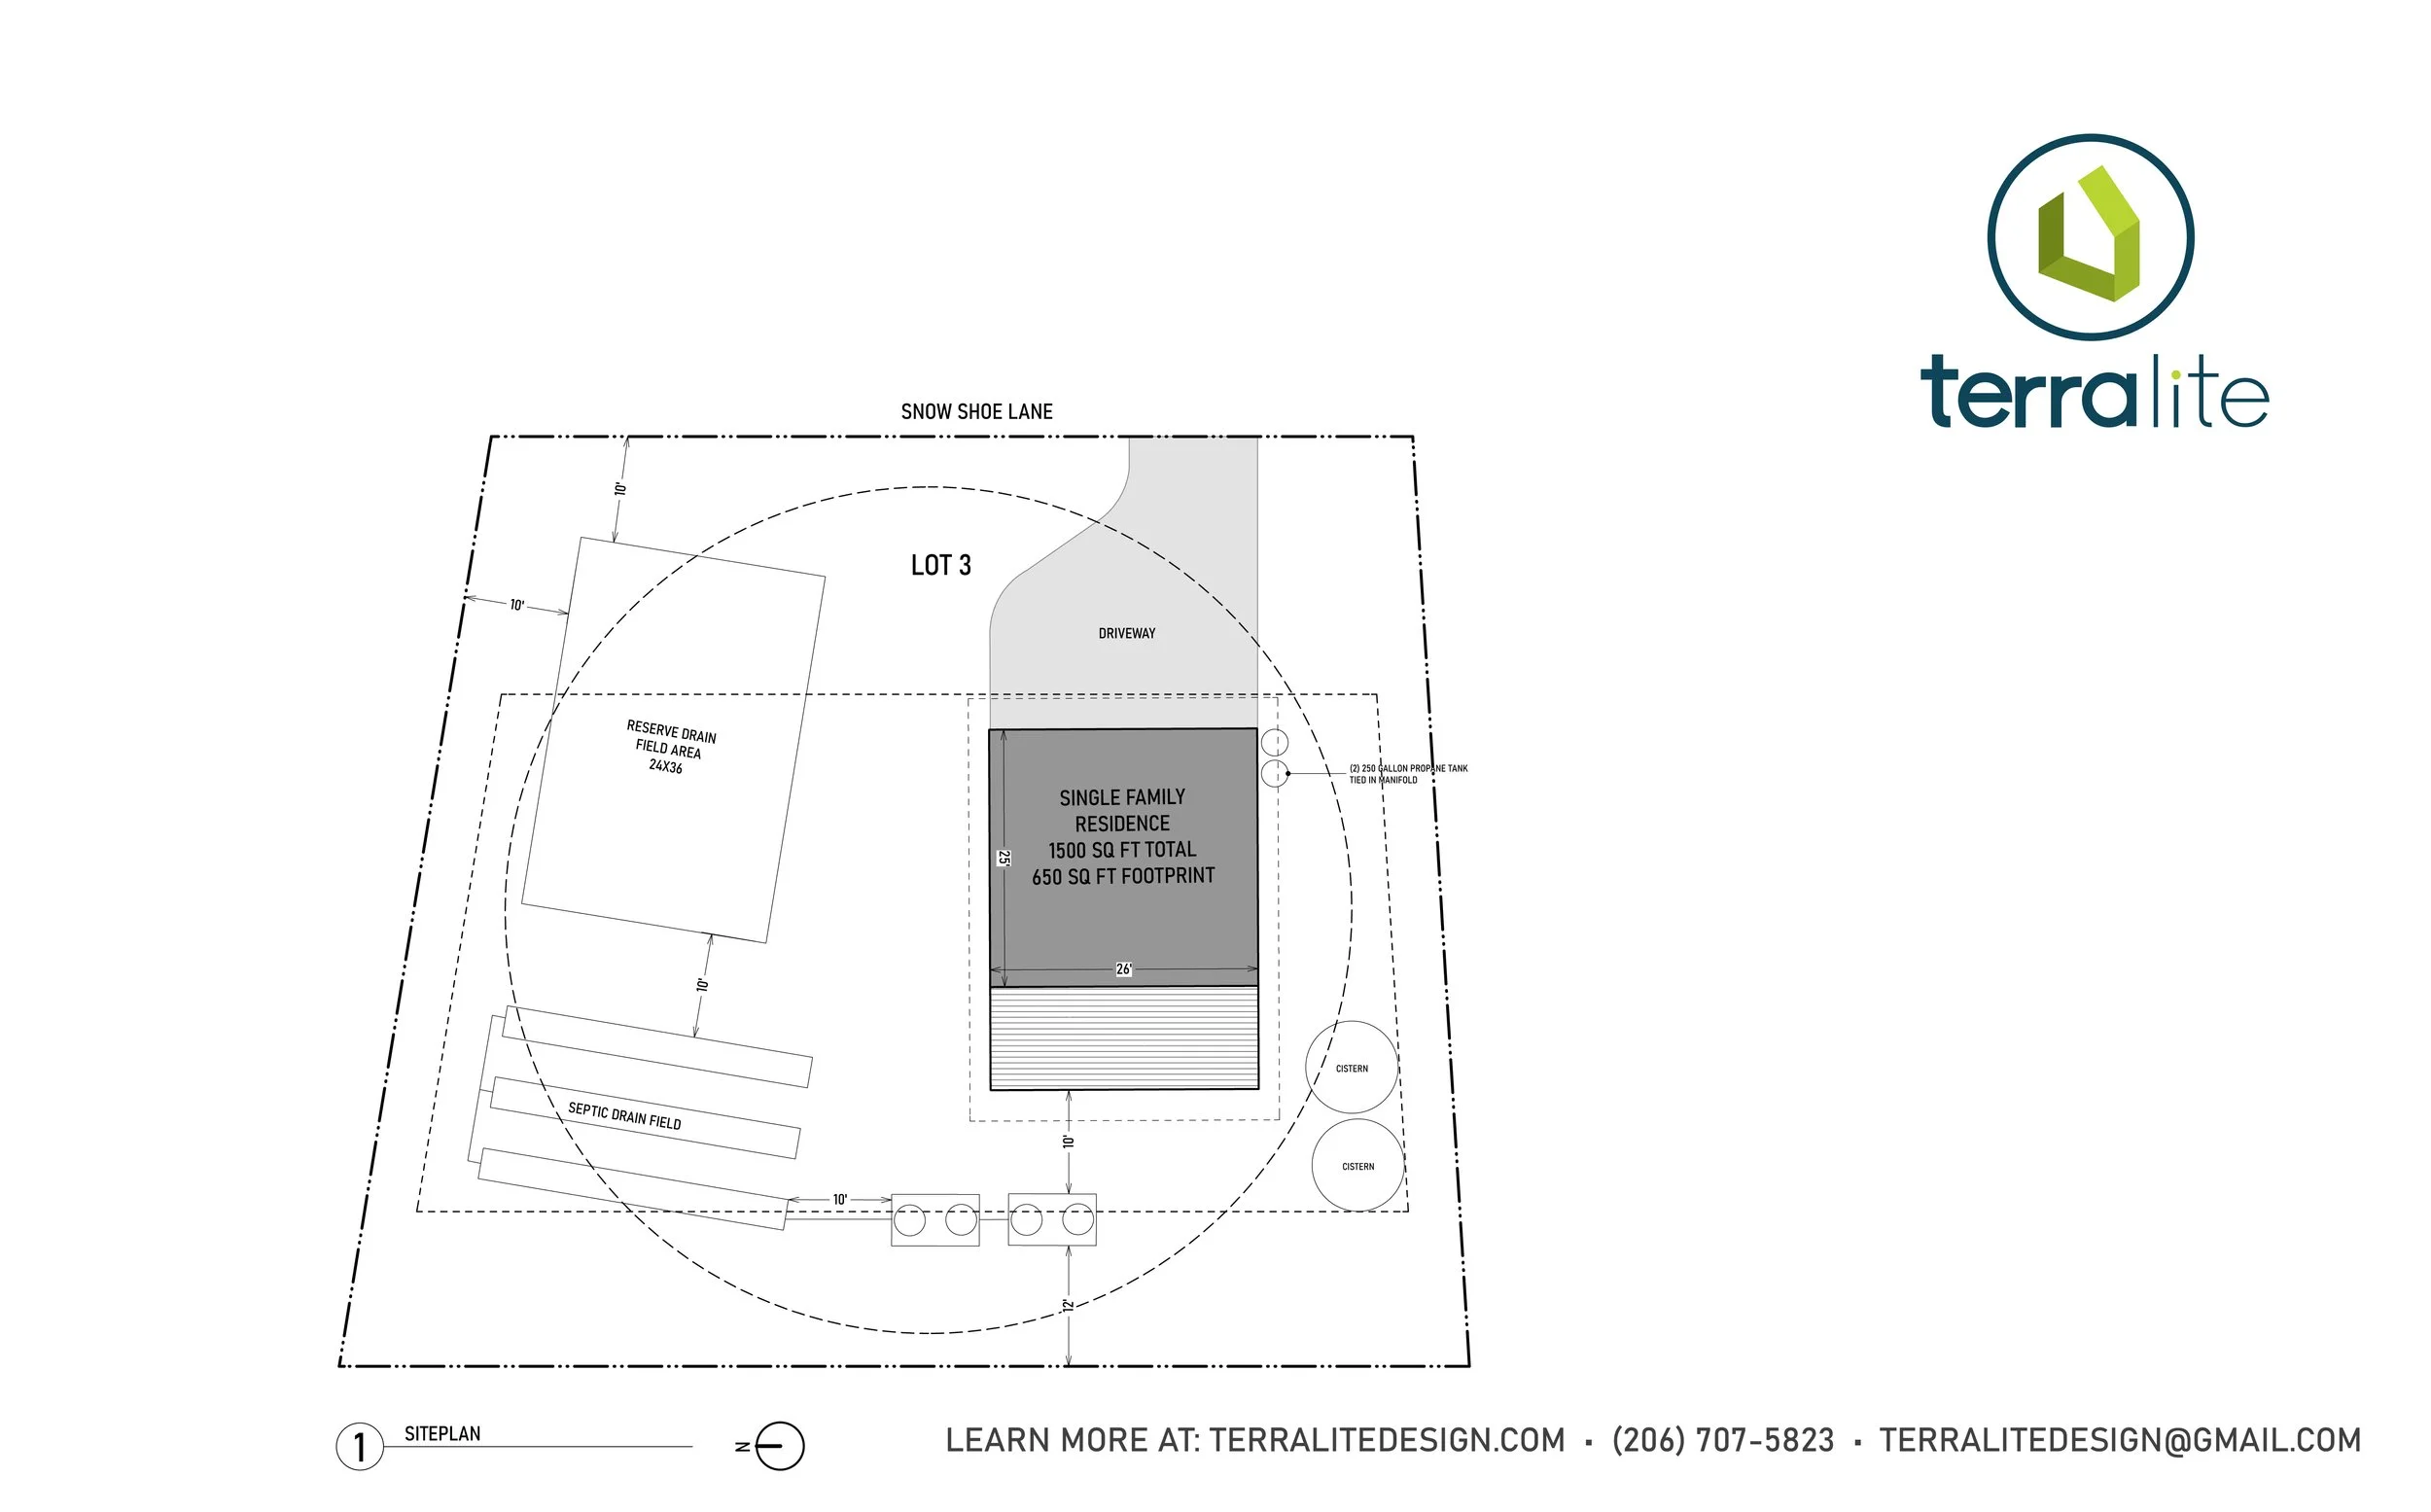
Like its companion plan, The Summit Sky Cabin is 1,500 square feet across four levels, with the same 2-bed, 3.5-bath layout and bunk loft — proof that a repeatable footprint doesn't have to mean a repeatable house.
Why These Plans Are Different
Ready to Build. These aren't concept sketches — they're fully developed plans, sited and detailed for their specific Starwater lots, so permitting and construction can move faster than starting a custom design from a blank page.
Fully Customizable. Every finish, layout tweak, and exterior material can be adjusted to fit your taste and budget. Starting from a proven plan doesn't mean settling for someone else's choices.
Builder-Reviewed for Feasibility. Both designs have been reviewed by Neet Construction a local builder and Snoqualmie Pass expert for real-world constructability at Snoqualmie Pass — so what you see in these drawings is grounded in what can actually be built here, on this terrain, under this snow load.
Built to Rise Above the Snow. The multi-story layouts aren't just for looks. Stacking the living spaces lifts the best rooms and decks above deep snowpack and into the tree line, trading square footage on the ground for views, light, and separation from winter conditions at grade.
A Partnership Built for This Mountain
These plans were developed in partnership with Evolution Projects, bringing together Terralite's design experience in extreme alpine environments with a builder's eye for what actually goes together on a Snoqualmie Pass job site. The result is a set of pre-designed, shovel-ready cabin plans made specifically for Starwater — not a generic mountain home dropped onto a difficult lot, but a home designed around it from the first line.
If you're building at Starwater, partner with a firm that already knows this mountain.
Learn more at terralitedesign.com | (206) 707-5823 | terralitedesign@gmail.com