
Checkout our new Pre-Designed Cabins for Evolution project’s new starwater development at Snoqualmie Pass, wa
Just Bought a Lot at Starwater? Meet the Pre-Designed Cabins Built for Snoqualmie Pass
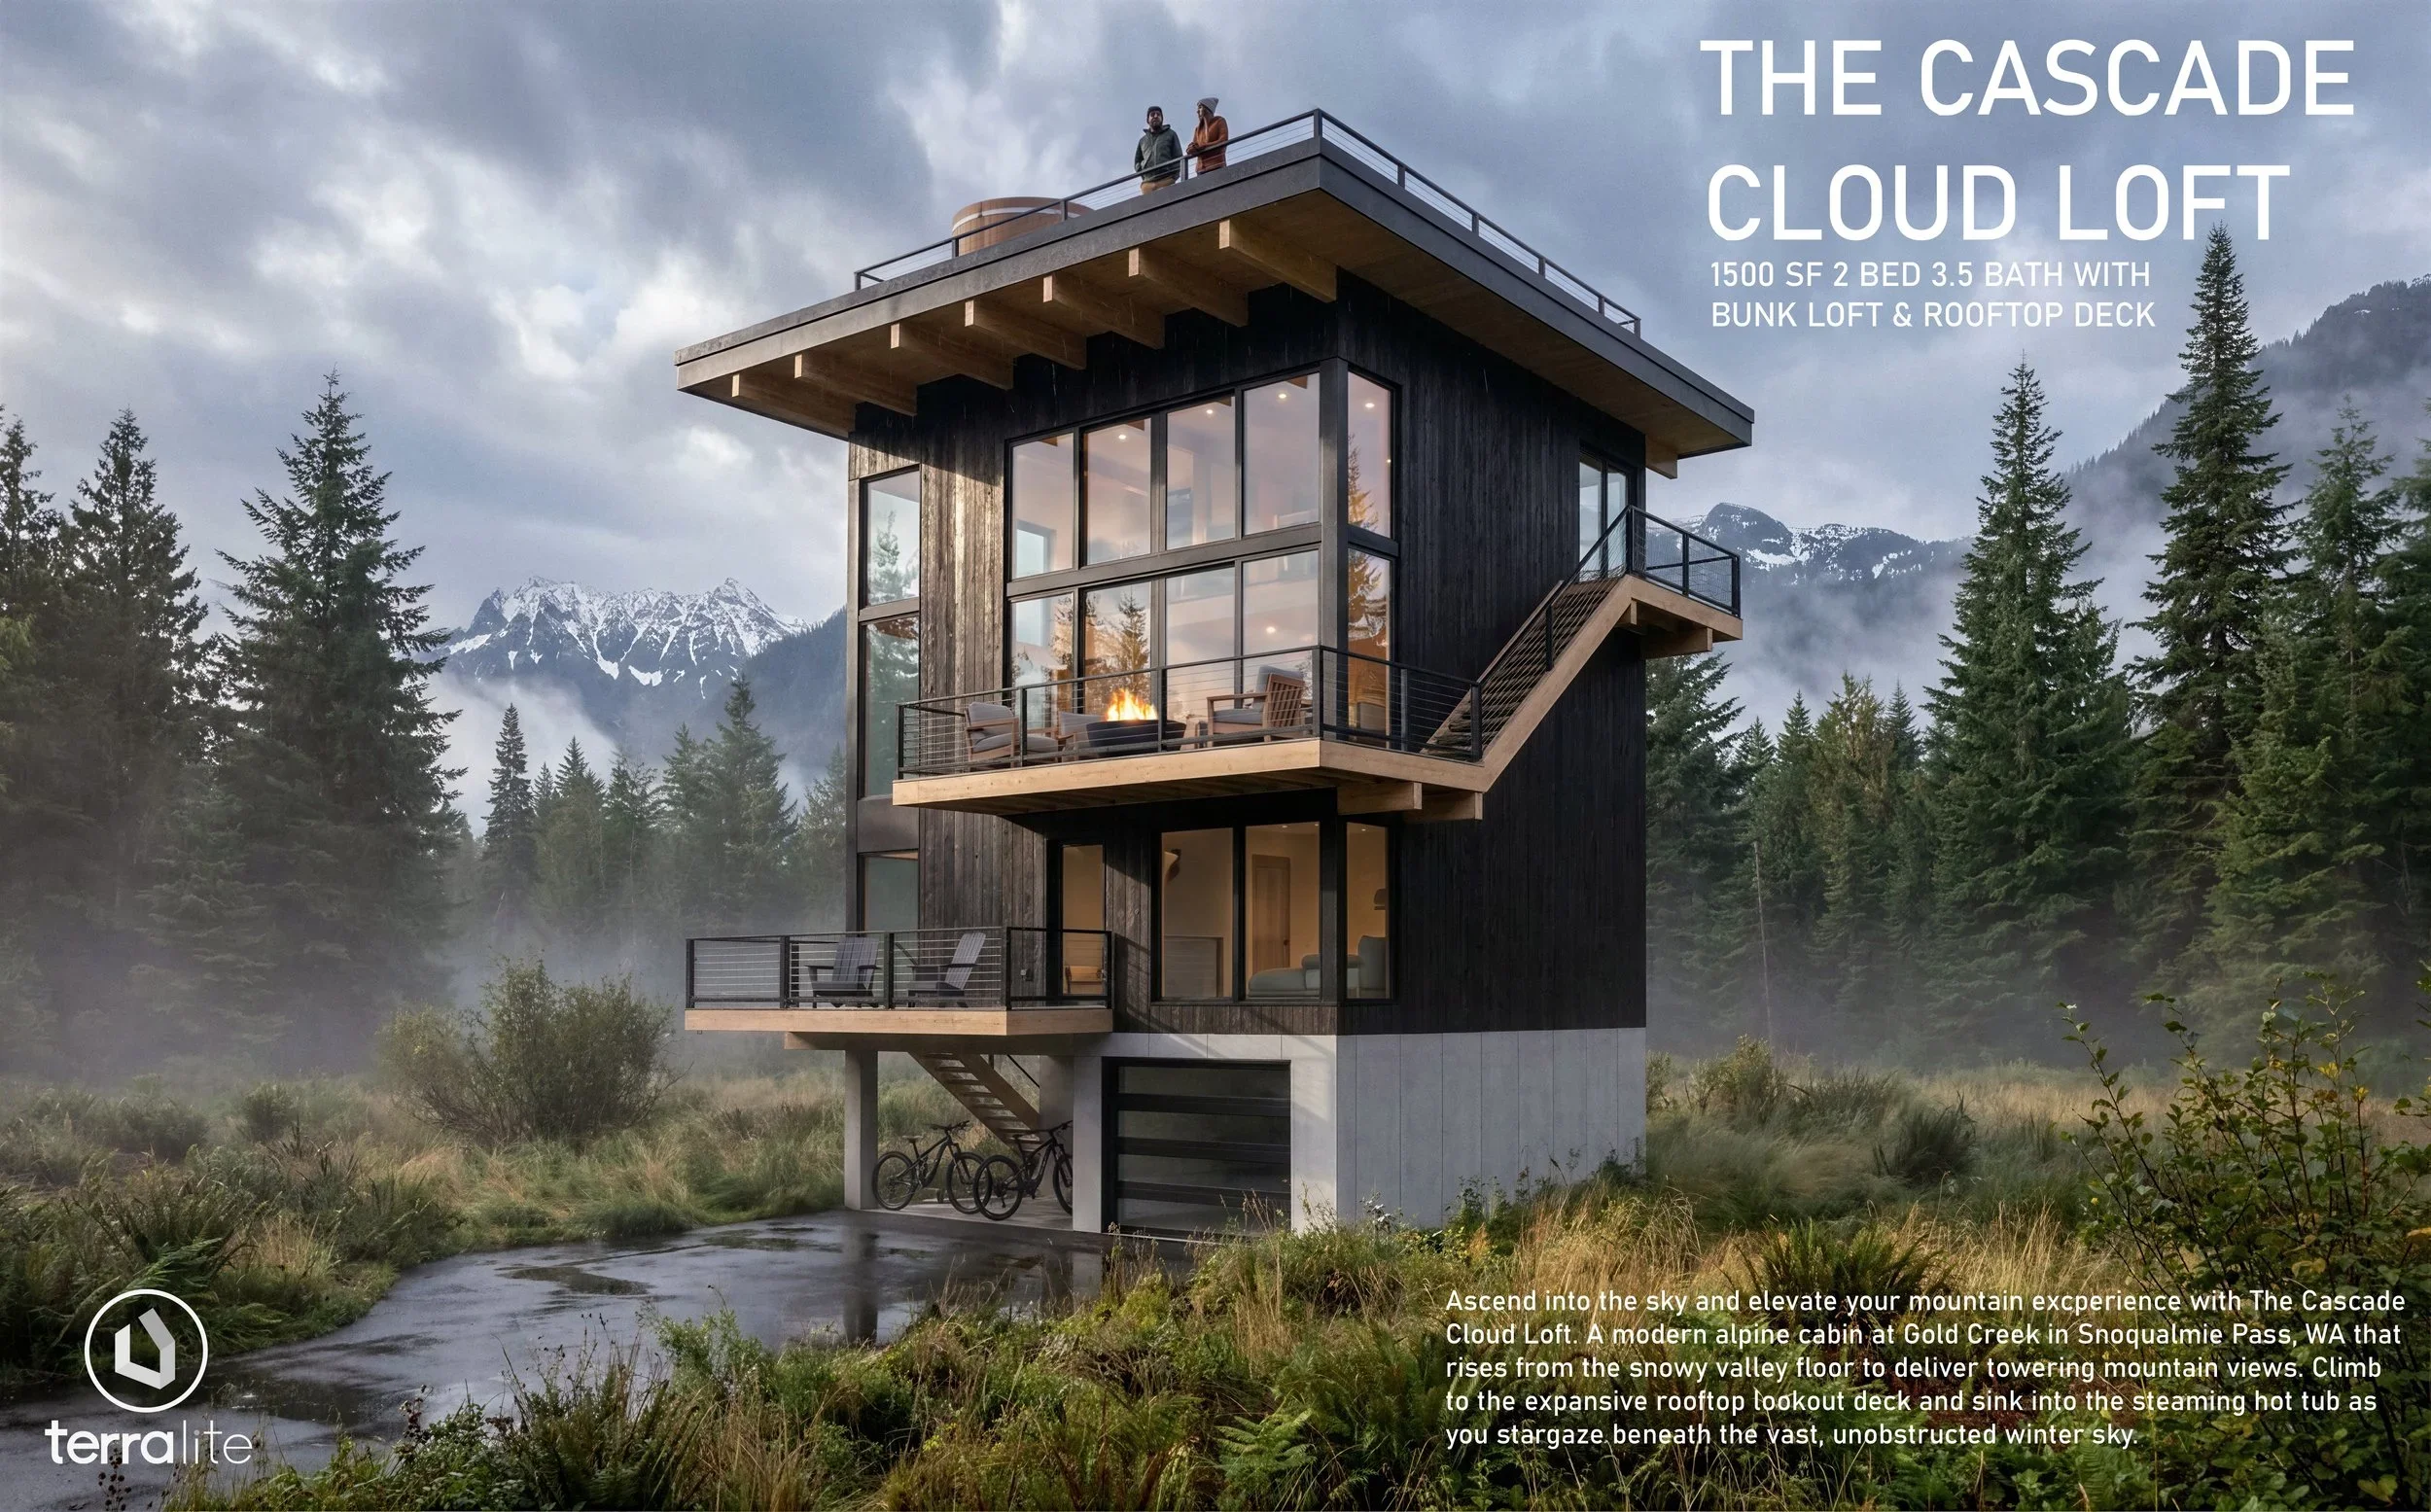
Buying a lot at Starwater is the beginning of something meaningful. It is also the point when the practical questions begin.
How should the cabin sit on the slope? Where will the winter sun enter the living spaces? How much snow will collect on the roof and decks? Which rooms should rise above the tree line to capture the best views? How can you control site work and construction costs without compromising the experience of the home?
Terralite Design created two pre-designed cabin plans for Starwater in partnership with Evolution Projects to help answer those questions from the beginning.
The Cascade Cloud Loft and the Summit Sky Cabin are ready-to-build mountain homes designed specifically for the conditions at Snoqualmie Pass. They are not generic plans intended for any mountain community. They were developed around the terrain, snowfall, tree cover, view corridors, and construction realities of Starwater.
For a new lot owner, that creates a faster and more considered path from land purchase to construction.
A more direct path from lot to home
A custom home designed from a blank page can be deeply personal, but it also requires time. The early stages involve site studies, massing options, floor plan development, exterior concepts, structural coordination, material decisions, and multiple rounds of refinement before construction documents are ready.
The pre-designed cabin plans offer another option.
Instead of beginning with an empty page, you can begin with a fully developed home that already responds to the mountain. The plans provide a strong foundation for permitting, budgeting, and builder conversations while still leaving room for your own preferences.
That distinction matters when building on a Snoqualmie Pass lot. Alpine conditions can add complexity at every stage. Heavy, wet Cascade snowfall, steep and tree-covered sites, difficult access, and a short construction season all reward careful planning.
Starting with a proven design can reduce unnecessary lead time and help bring important decisions into focus earlier. You can review the layout, understand the scale, discuss construction costs with a builder, and make informed adjustments before work begins.
For buyers searching for Snoqualmie Pass modern cabin design, this is a way to move forward with clarity while maintaining the character of a custom home.
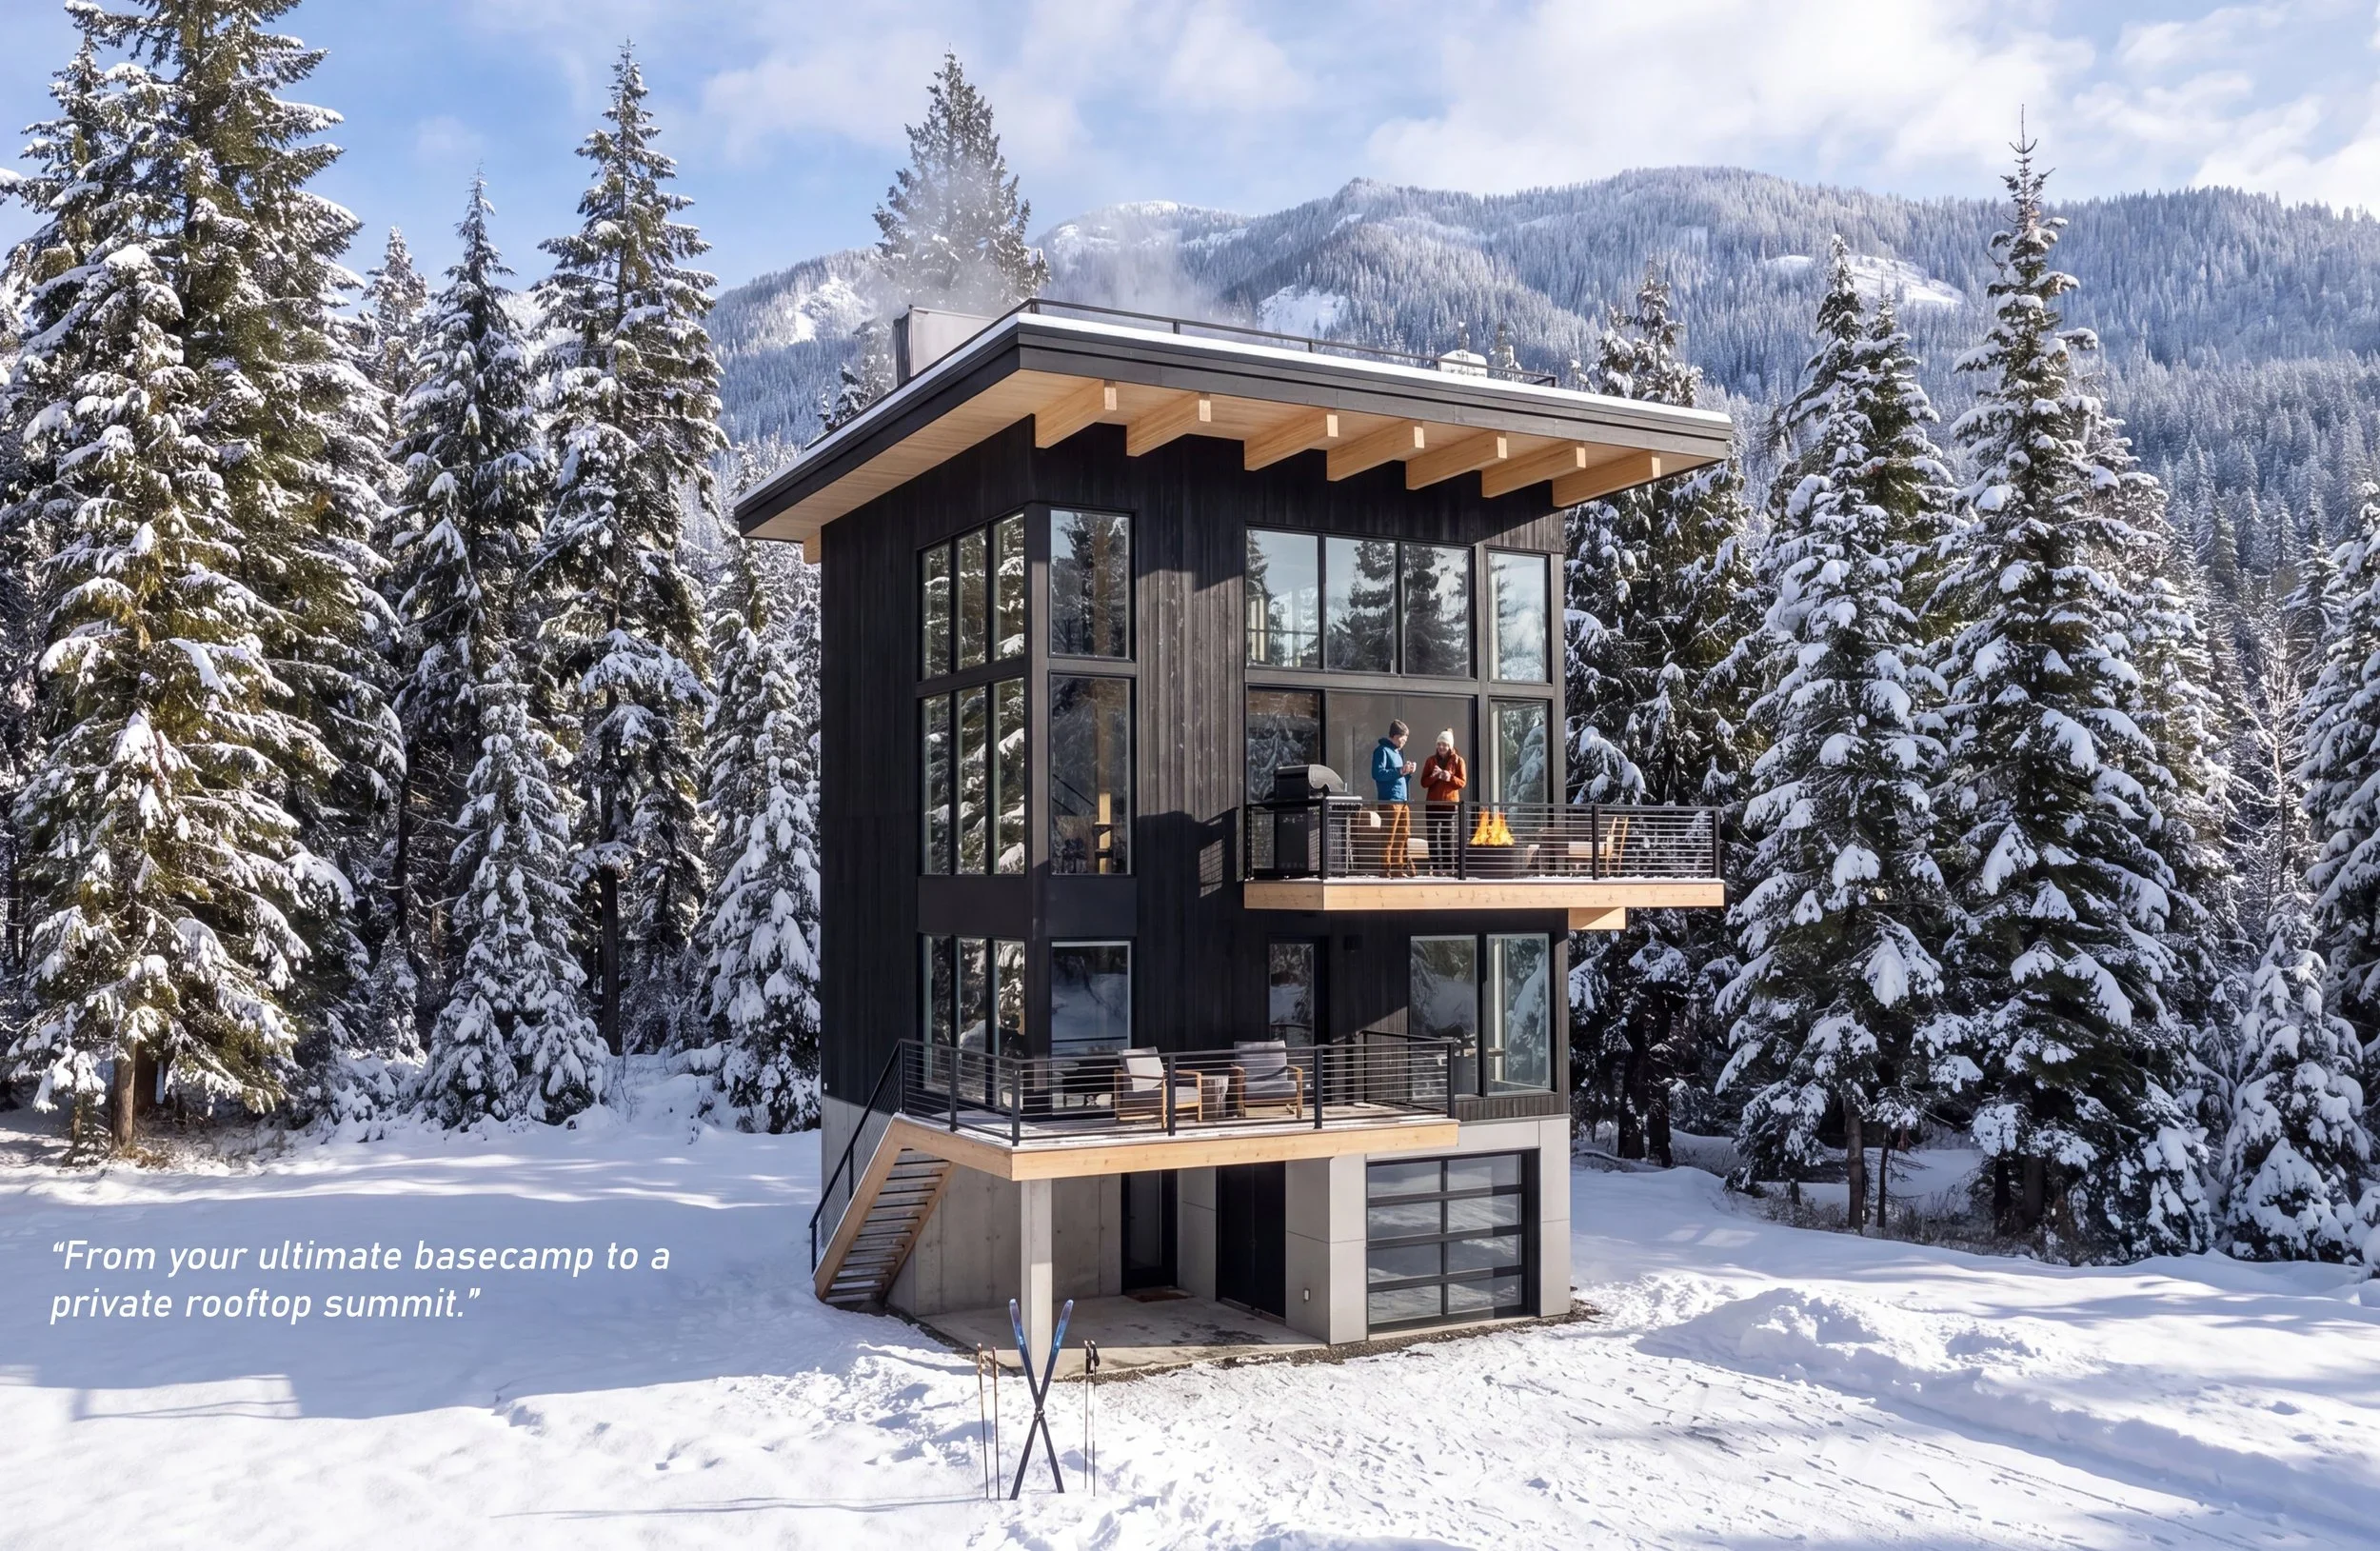
The Cascade Cloud Loft: a compact home that rises into the view
The Cascade Cloud Loft is the more vertical of the two Starwater designs. It is organized as a three-level cabin with an exterior stair leading to a rooftop lookout deck.
The cabin uses a compact footprint of approximately 650 square feet at Gold Creek. Dark vertical siding and light pine create a restrained exterior palette that feels grounded among the evergreens. Inside, a double-height living and dining room forms the center of the home. A loft above opens to that tall volume, bringing additional light and a sense of spaciousness to the compact plan.
The vertical layout is intentional. Rather than spreading the home across the lot, the design uses height to create separation between levels and lift key living spaces above the surrounding snowpack. The exterior switchback stair connects the levels while extending the experience of the cabin into the forest.
At the top, a rooftop deck measuring roughly 29 by 24 feet becomes an elevated outdoor room. It is designed to accommodate a hot tub, fire pit, outdoor dining, and space for a sauna. Positioned above the winter snow, the deck offers a better chance of maintaining open views of the Cascades throughout the year.
This approach can also help limit the amount of site disturbance, foundation work, and grading required by a larger footprint. The home remains compact at ground level while making room for the views, light, and outdoor living that drew many buyers to Starwater in the first place.
The Summit Sky Cabin: a classic mountain form with modern flexibility
The Summit Sky Cabin takes a different approach. Its steep-gabled, A-frame-influenced silhouette gives it a familiar mountain presence, while the interior is organized around contemporary living and year-round use.
Deep covered decks wrap the primary living levels, providing sheltered outdoor space during the wet and snowy months. These decks extend the home without relying on exposed platforms that may be difficult to use during winter weather.
Above the main living floor, an elevated interior loft sits beneath the roof peak. Glass walls turn it into a quiet perch for morning coffee, reading, or watching the last light settle across the trees. The loft is not simply decorative. Its office and bunk configuration gives the space everyday function for families, guests, or remote work.
A ground-level hot tub and covered entry patios make it easy to move between the cabin and the snow. After a day on the mountain, the entry sequence provides a natural place to shed wet layers, store equipment, and return to the warmth of the living spaces.
The Summit Sky Cabin offers approximately 1,500 square feet across four levels, with two bedrooms, three and a half bathrooms, and a bunk loft. Its repeatable footprint creates efficiency, but the interior details, finishes, furnishings, and selected materials can be adjusted to give the home its own identity.
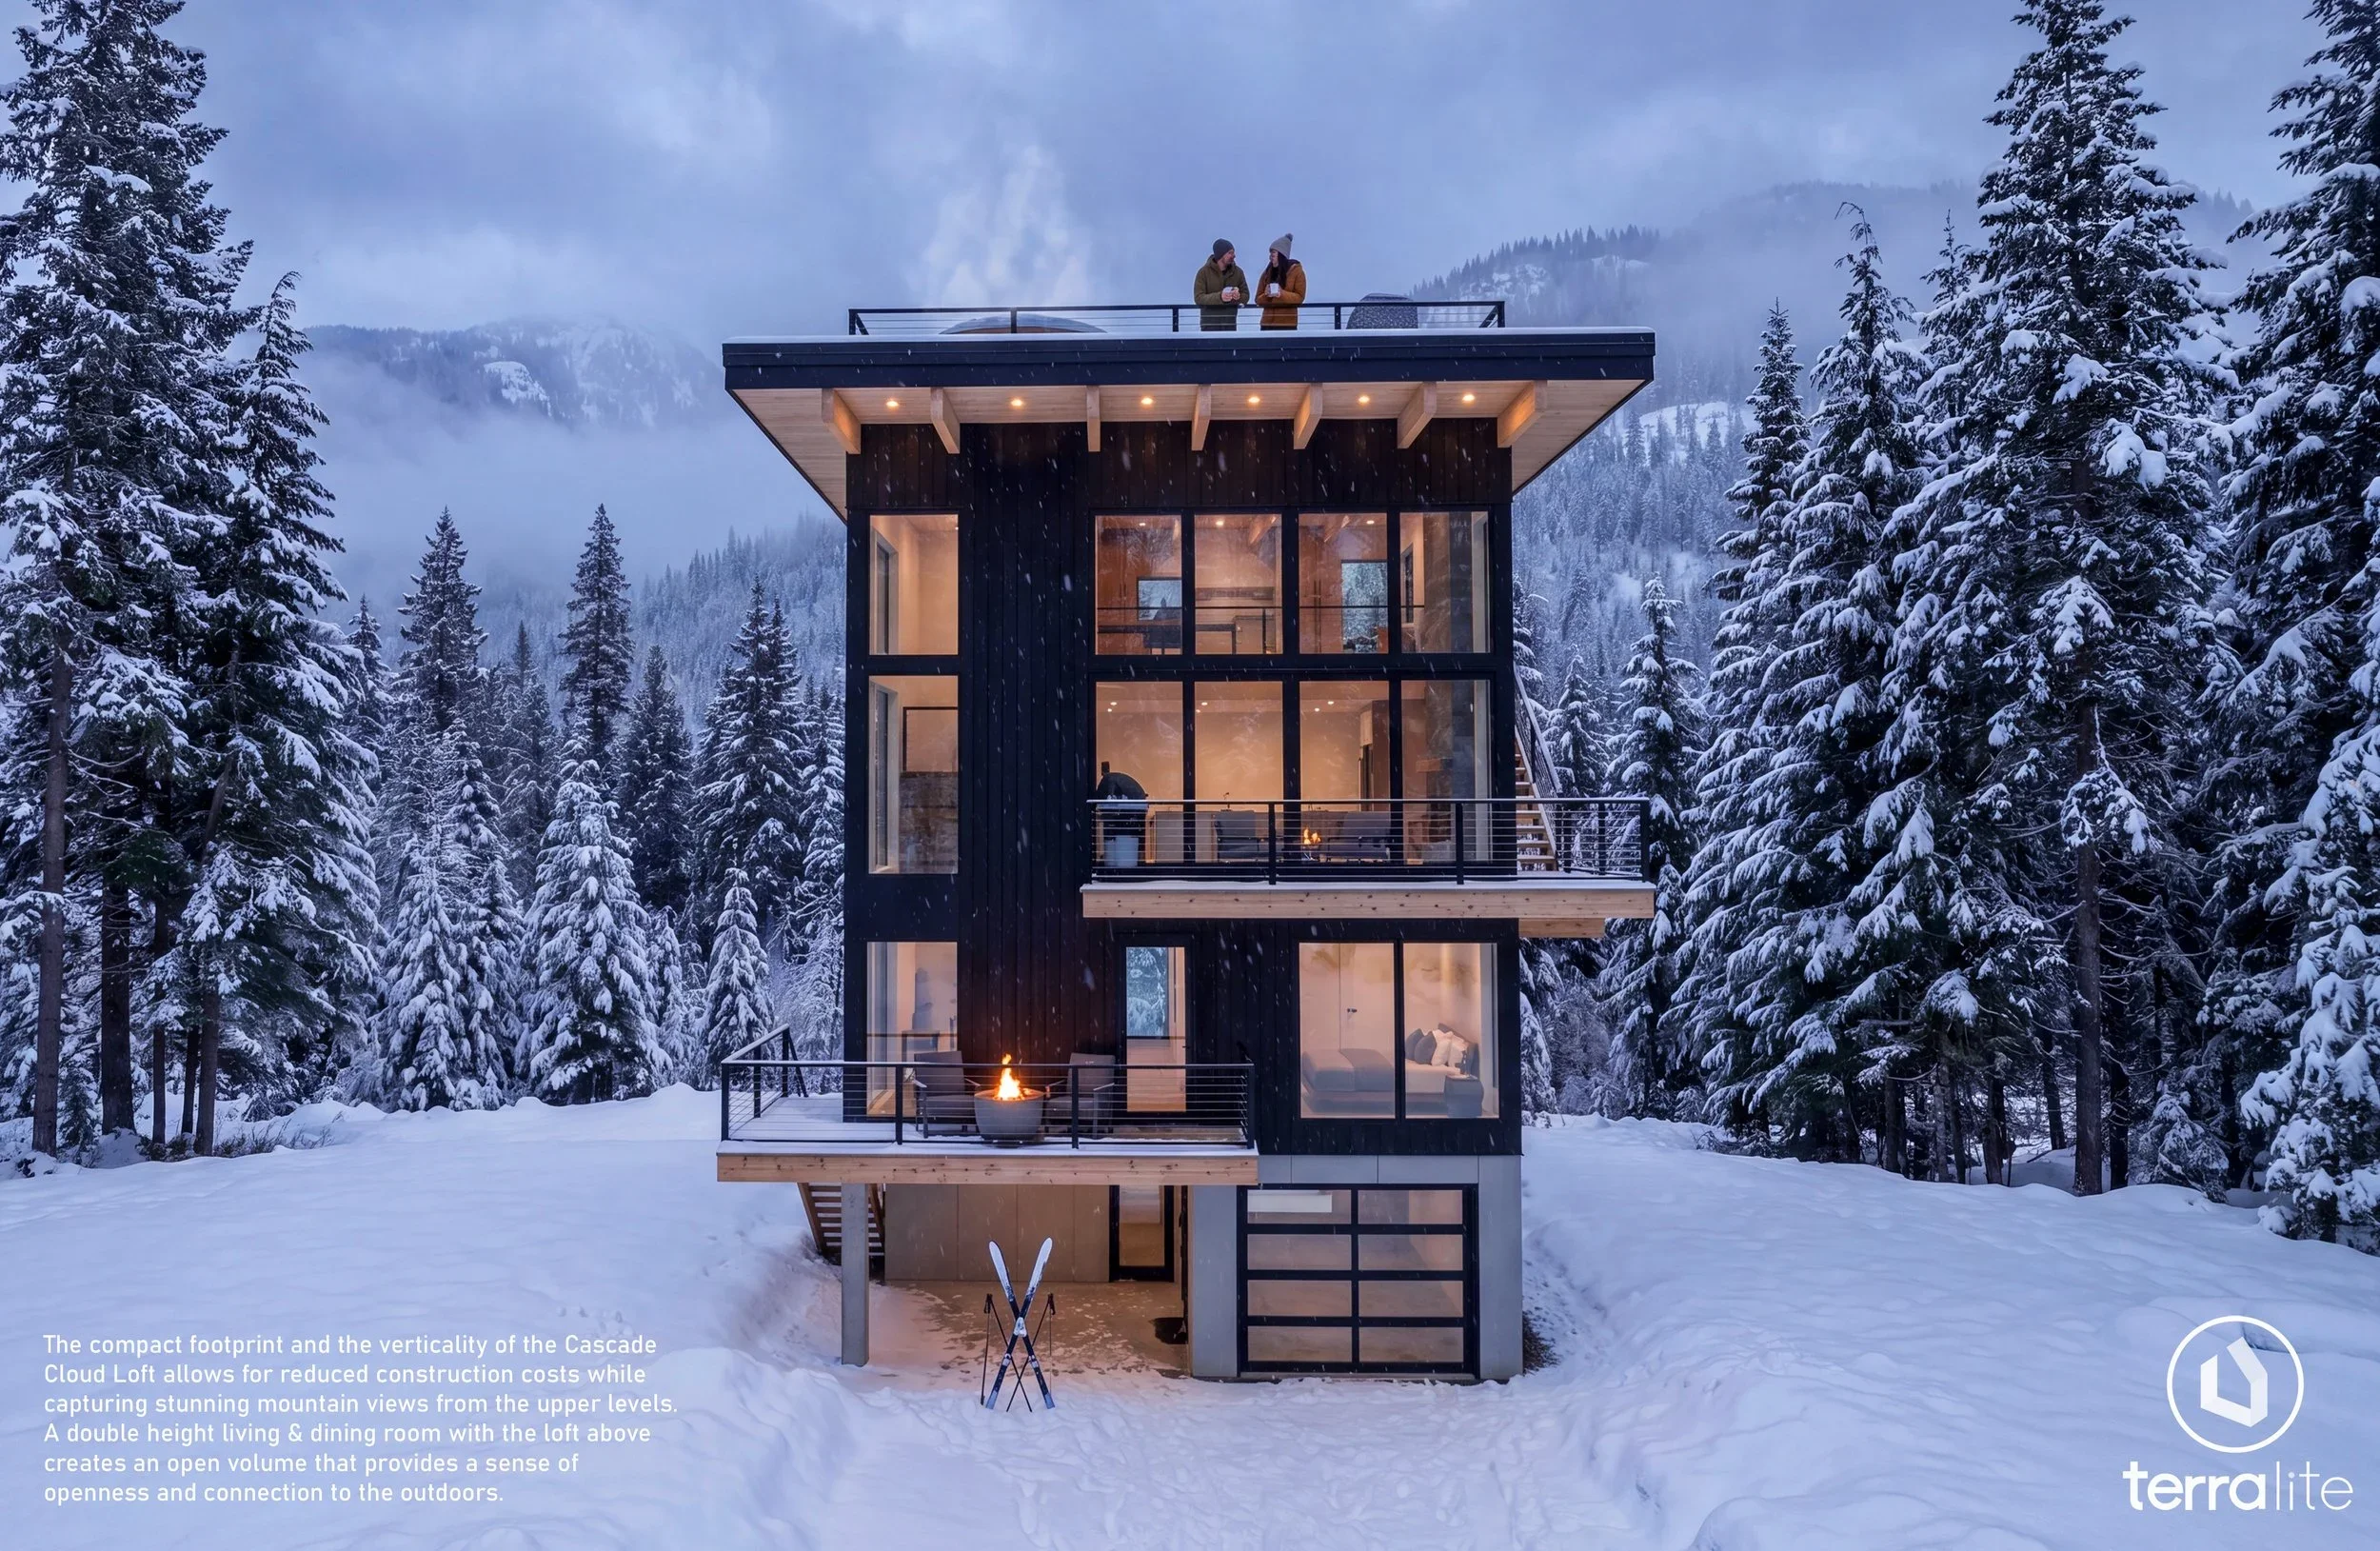
Designed around the conditions at Starwater
The value of these plans is not only in their appearance. It is in the work that has already gone into understanding the site.
Terralite Design has spent years working in Snoqualmie Pass and other demanding Pacific Northwest mountain environments. That experience informs decisions about snow, moisture, daylight, topography, materials, and access.
The plans were developed for specific Starwater lots and view corridors rather than being selected from a catalog and placed on the land afterward. Their multi-level organization responds to steep, tree-covered terrain and the need to lift living spaces above deep snow.
Both designs were also reviewed by Neet Construction, a local builder with Snoqualmie Pass experience. That builder review brings a practical perspective to the plans, helping confirm that the homes are grounded in real construction conditions.
For a new lot owner, this can provide useful confidence during early budgeting. You are not asking a builder to price only an idea. You can discuss a developed plan, identify site-specific variables, and determine where you want to invest in customization.
Of course, every lot still requires appropriate site review, coordination, permitting, and construction planning. The plans provide a strong starting point, but Terralite can help adapt them to your property and priorities.
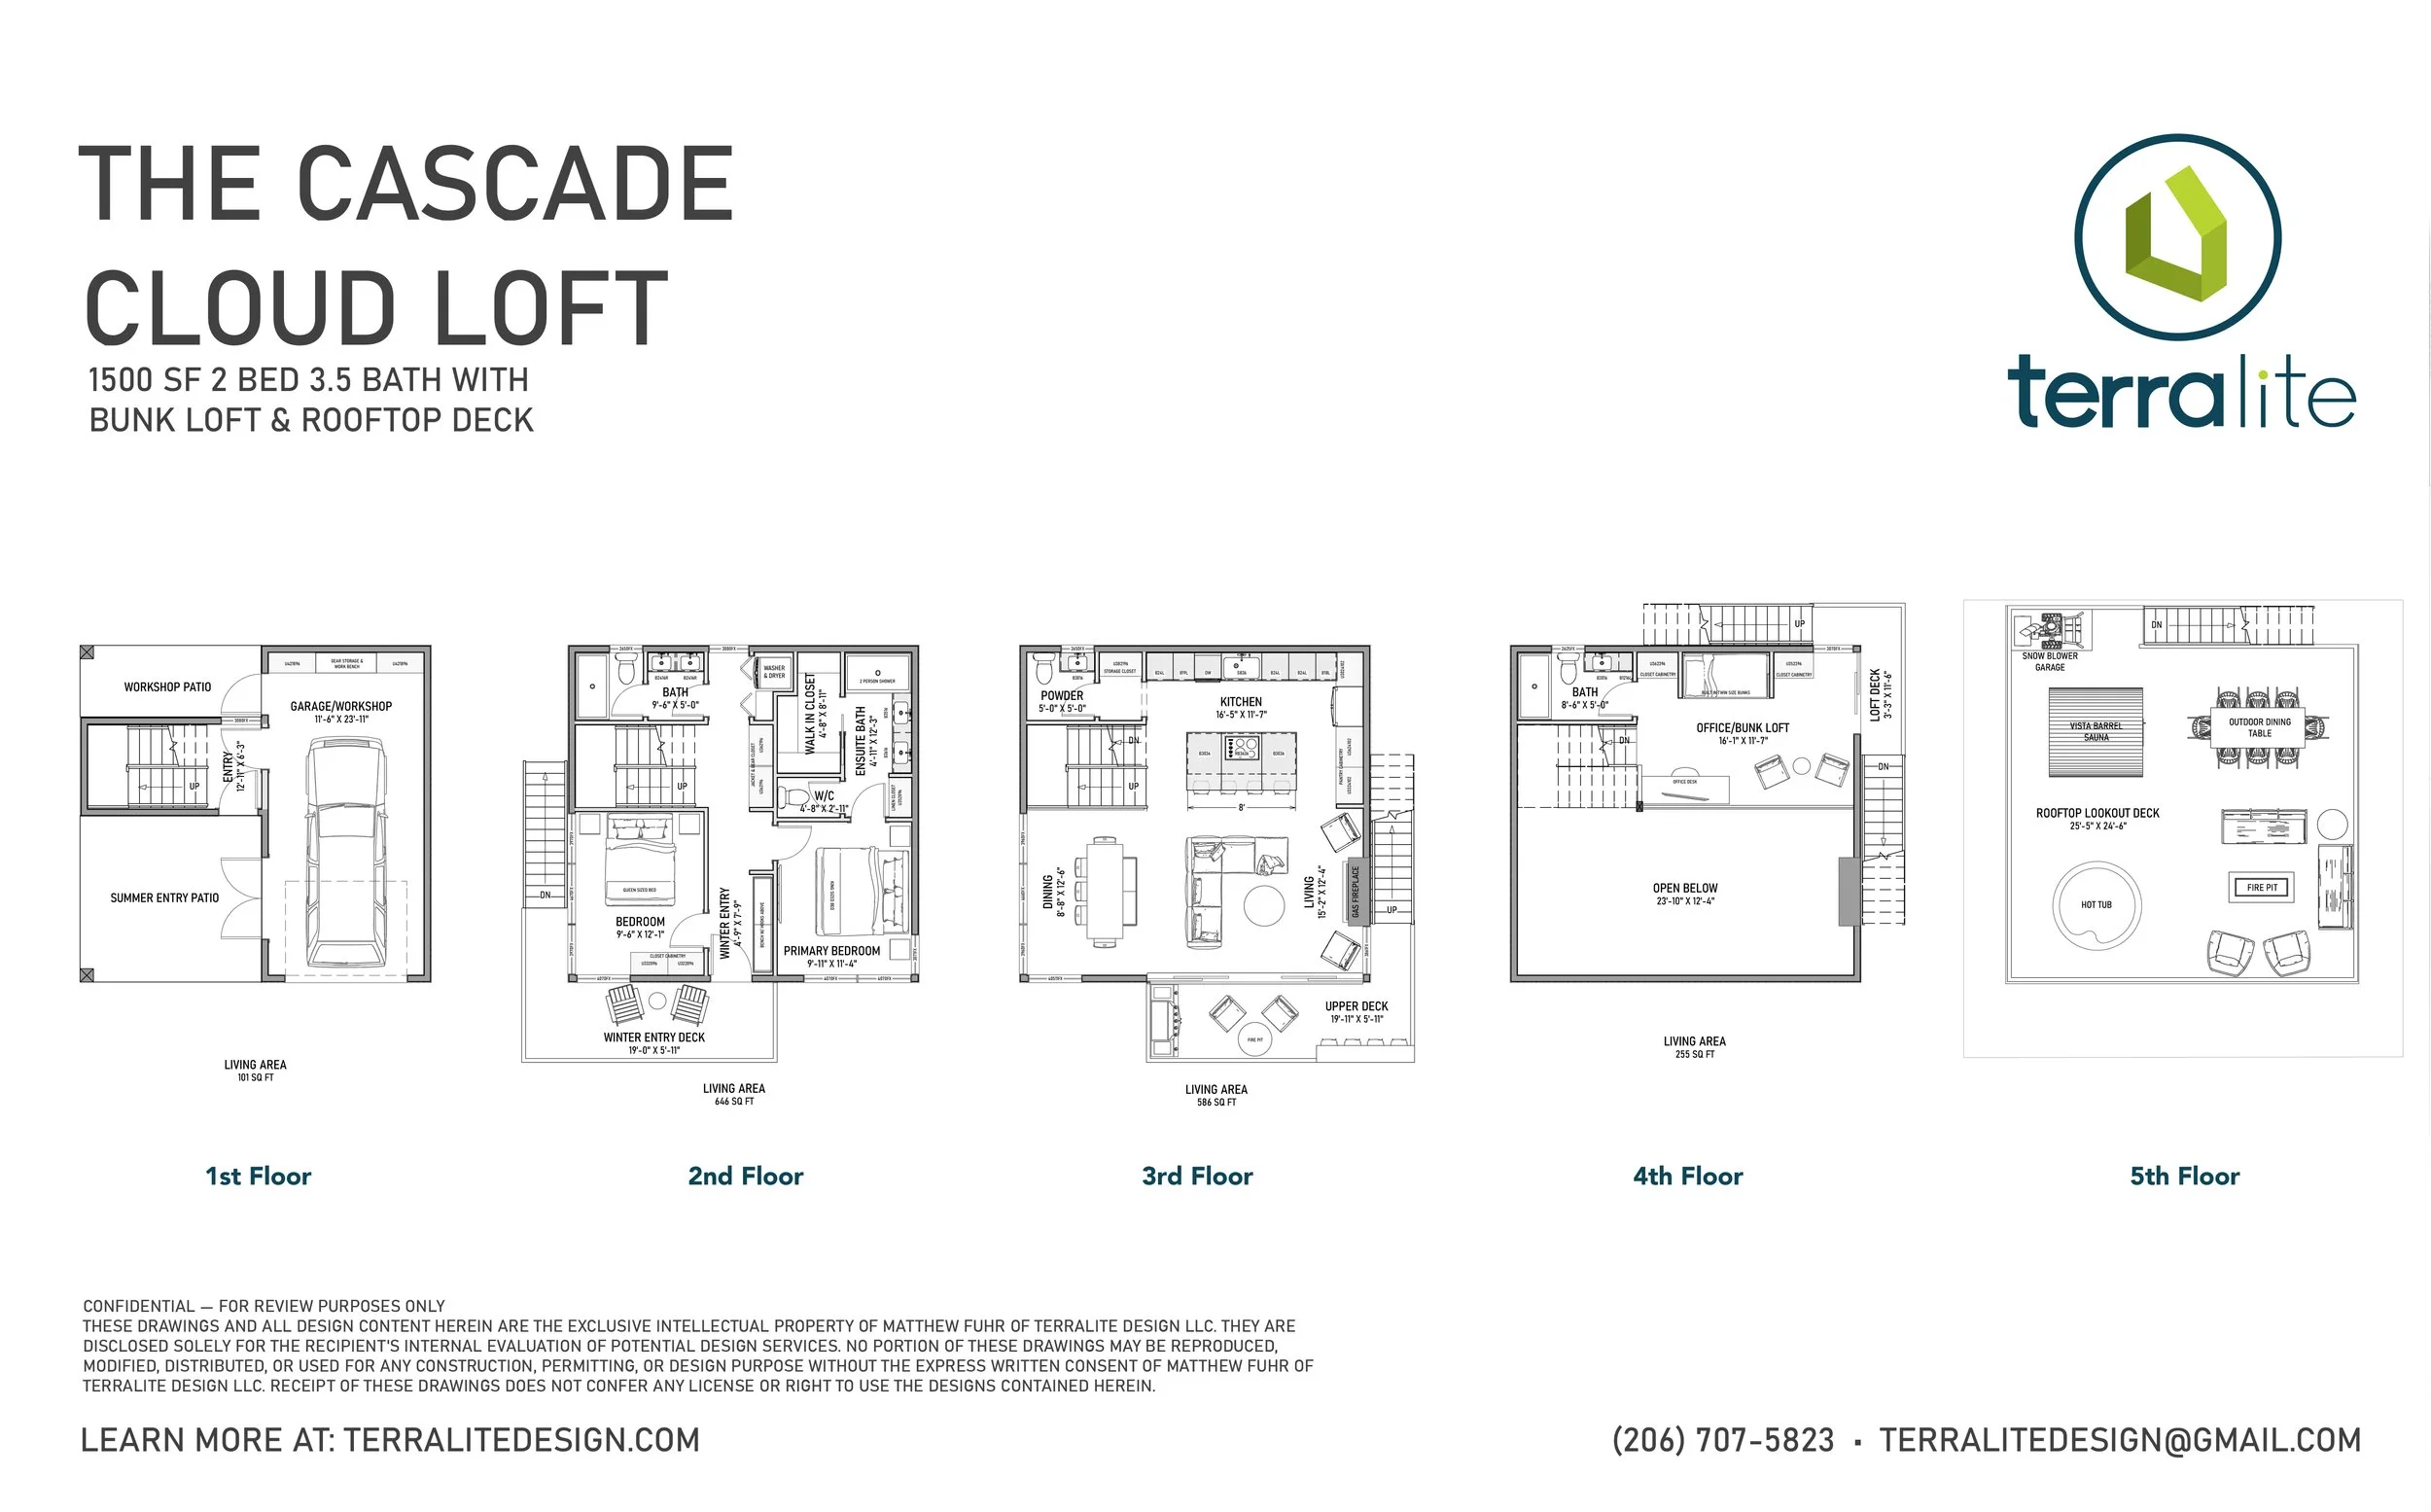
Pre-designed does not mean impersonal
A pre-designed cabin is not a finished package of someone else’s choices. It is a carefully considered framework.
You can adjust exterior materials, interior finishes, cabinetry, lighting, appliances, furnishings, and other details to suit your taste. Depending on the lot and the scope of the change, the layout can also be refined to better support your use of the home.
Some owners may want a quiet weekend retreat with generous gear storage and a sauna. Others may need a more durable home for extended family visits, remote work, or occasional rental use. The same underlying plan can support different ways of living.
If you have already purchased one of the Starwater Snoqualmie Pass lots, Terralite can help you evaluate which cabin is a better fit. We can also help identify where customization will have the greatest impact, whether that means refining the kitchen, improving storage, changing the bedroom arrangement, or selecting materials that feel more closely connected to the surrounding forest.
And if neither pre-designed plan is right for your lot, Terralite also offers Snoqualmie Pass custom home design for owners who want a home developed specifically around their land and long-term goals.
A practical advantage for your next conversation
One of the first steps after buying a lot is speaking with builders. Builders need enough information to provide useful feedback about construction approach, cost, scheduling, and site work.
A developed plan makes that conversation more productive.
You can compare the Cascade Cloud Loft and Summit Sky Cabin, review their footprints and levels, and begin identifying the choices that matter most to your project. The compact forms may help limit foundation and grading surprises, while the detailed plans give you a clearer basis for discussing allowances and finish levels.
That does not remove every variable from a mountain build. It does create a more informed starting point.
For many new owners, the most valuable outcome is not simply building faster. It is making decisions earlier, with a better understanding of how the home will meet the land.
A ready-to-build beginning at Starwater
The Cascade Cloud Loft and Summit Sky Cabin bring together Terralite Design’s local experience with Evolution Projects’ understanding of the Starwater development and Neet Construction’s builder perspective.
Together, the plans offer a more direct way to begin building a mountain home that belongs on its site.
They are suited to buyers who want the efficiency of a pre-designed plan, the confidence of a home developed for Snoqualmie Pass conditions, and the flexibility to make the finished cabin their own.
If you are considering building on a Snoqualmie Pass lot, contact Terralite Design to discuss the Starwater plans, your lot, and the next steps. You can also learn more about the pre-designed cabins or explore Terralite’s broader design services.
The right plan can make the path from forested lot to finished cabin feel more grounded, focused, and ready to begin.
